

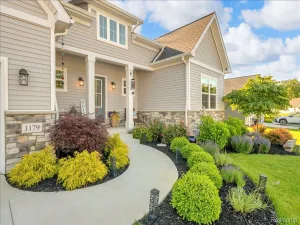
Welcome home to this exceptional Craftsman-style residence, perfectly situated on a private 3/4+ acre cul-de-sac lot backing directly to the peaceful waters of Ore Creek. Offering 4 bedrooms, 3 full and 1 half bathrooms, a 3-car attached garage, gorgeous new black framed windows and a thoughtfully designed floor plan, this home seamlessly blends timeless craftsmanship with today’s most desirable finishes.
Step inside to discover a bright, open-concept main level featuring beautiful wide-plank hardwood flooring, a modern neutral color palette, and a dedicated first-floor office ideal for working from home. The stunning chef’s kitchen is the heart of the home, showcasing elegant white cabinetry, gleaming quartz countertops, stainless steel appliances, a timeless tile backsplash, and abundant workspace perfect for everyday living and entertaining.
Upstairs, you’ll find the convenience of second-floor laundry, a versatile loft that makes an ideal media room or play area, and a luxurious primary suite designed as your own private retreat. The beautifully updated en-suite bathroom features dual sink vanities, eye-catching hexagon tile flooring, a spacious subway tile walk-in shower, a relaxing soaking tub, and an oversized walk-in closet.
The finished walkout lower level expands your living space with an inviting recreation area complete with a custom bar, making it the perfect place to host family and friends. An updated full bathroom with a modern walk-in shower adds both style and convenience for guests or overnight visitors.
Outside, enjoy the beauty and privacy of your wooded backyard overlooking Ore Creek, creating a tranquil setting for relaxing or entertaining. Additional premium features include a whole-home generator for year-round peace of mind, an electric dog fence, a lawn sprinkler system, and a spacious three-car garage providing plenty of room for vehicles, storage, and hobbies.
Step inside to discover a bright, open-concept main level featuring beautiful wide-plank hardwood flooring, a modern neutral color palette, and a dedicated first-floor office ideal for working from home. The stunning chef’s kitchen is the heart of the home, showcasing elegant white cabinetry, gleaming quartz countertops, stainless steel appliances, a timeless tile backsplash, and abundant workspace perfect for everyday living and entertaining.
Upstairs, you’ll find the convenience of second-floor laundry, a versatile loft that makes an ideal media room or play area, and a luxurious primary suite designed as your own private retreat. The beautifully updated en-suite bathroom features dual sink vanities, eye-catching hexagon tile flooring, a spacious subway tile walk-in shower, a relaxing soaking tub, and an oversized walk-in closet.
The finished walkout lower level expands your living space with an inviting recreation area complete with a custom bar, making it the perfect place to host family and friends. An updated full bathroom with a modern walk-in shower adds both style and convenience for guests or overnight visitors.
Outside, enjoy the beauty and privacy of your wooded backyard overlooking Ore Creek, creating a tranquil setting for relaxing or entertaining. Additional premium features include a whole-home generator for year-round peace of mind, an electric dog fence, a lawn sprinkler system, and a spacious three-car garage providing plenty of room for vehicles, storage, and hobbies.
Property Details
Price:
$614,900
MLS #:
20261059575
Status:
Active
Beds:
4
Baths:
4
Type:
Single Family
Subtype:
SingleFamilyResidence
Subdivision:
HUNTMORE ESTATES CONDO
Neighborhood:
area01122brightontwp
Listed Date:
Aug 2, 2026
Finished Sq Ft:
3,304
Year Built:
2013
See this Listing
Schools
School District:
Hartland
Interior
Above Grade Finished Area
2304
Appliances
BuiltInGasOven, Dishwasher, Disposal, Dryer, FreeStandingRefrigerator, GasCooktop, Microwave, RangeHood, StainlessSteelAppliances, Washer
Bathrooms
3 Full Bathrooms, 1 Half Bathroom
Below Grade Finished Area
1000
Cooling
Ceiling Fans, Central Air
Heating
Forced Air, Natural Gas
Interior Features
EntranceFoyer, ProgrammableThermostat
Laundry Features
Laundry Room
Levels
Two
Exterior
Architectural Style
Craftsman
Community Features
Golf
Construction Materials
Stone, Vinyl Siding
Fencing
Fencingnot Allowed, Fencing Requiredwith Pool, Invisible
Garage Spaces
3
Parking Features
ThreeCarGarage, Attached, ElectricityinGarage, GarageDoorOpener
Patio And Porch Features
Covered, Deck, Patio, Porch
Roof
Asphalt
Window Features
Egress Windows, Energy Star Qualified Windows
Financial
HOA Fee
$325
HOA Fee Frequency
Quarterly
HOA Includes
SnowRemoval, Trash, Water
HOA Phone
517-545-3900
Taxes
$6,191
Map
Community
- Address134 Shinnecock Drive Brighton MI
- SubdivisionHUNTMORE ESTATES CONDO
- CityBrighton
- CountyLivingston
- Zip Code48114
Subdivisions in Brighton
- ABERDEEN OF BRIGHTON CONDO
- AYRSHIRE HIGHLANDS LCCPN 1
- BLUFFS/SPG HILL
- BRIGHTON SQUARE
- BRIGHTON VALLEY CONDOS
- DEERFIELD PRESERVE SITE CONDO
- HAMILTON FARMS CONDO
- HIDDEN HARBOR CONDO
- LEITHS
- NOBLES
- NORTHRIDGE CONDO
- NORTHRIDGE HILLS II CONDO
- NORTHRIDGE MEADOWS CONDO
- PINE CREEK RIDGE SUB NO 6
- PINE EAGLES CONDO
- RAVENSWOOD
- SCENIC POINTE SITE CONDO
- SECOND STREET FLATS
- SMITH & MC PHERSON ADD
- THE DOMINION SITE CONDO PH 1
- WOODLAKE CONDO
- WOODRIDGE HILLS CONDO
- WOODRIDGE KNOLL
Market Summary
Current real estate data for Single Family in Brighton as of Aug 08, 2026
75
Single Family Listed
69
Avg DOM
218
Avg $ / SqFt
$659,878
Avg List Price
Property Summary
- Located in the HUNTMORE ESTATES CONDO subdivision, 134 Shinnecock Drive Brighton MI is a Single Family for sale in Brighton, MI, 48114. It is listed for $614,900 and features 4 beds, 4 baths, and has approximately 3,304 square feet of living space, and was originally constructed in 2013. The current price per square foot is $186. The average price per square foot for Single Family listings in Brighton is $218. The average listing price for Single Family in Brighton is $659,878. To schedule a showing of MLS#20261059575 at 134 Shinnecock Drive in Brighton, MI, contact your LoChirco Realty, LLC agent at 586-321-9997.
Similar Listings Nearby


134 Shinnecock Drive
Brighton, MI