
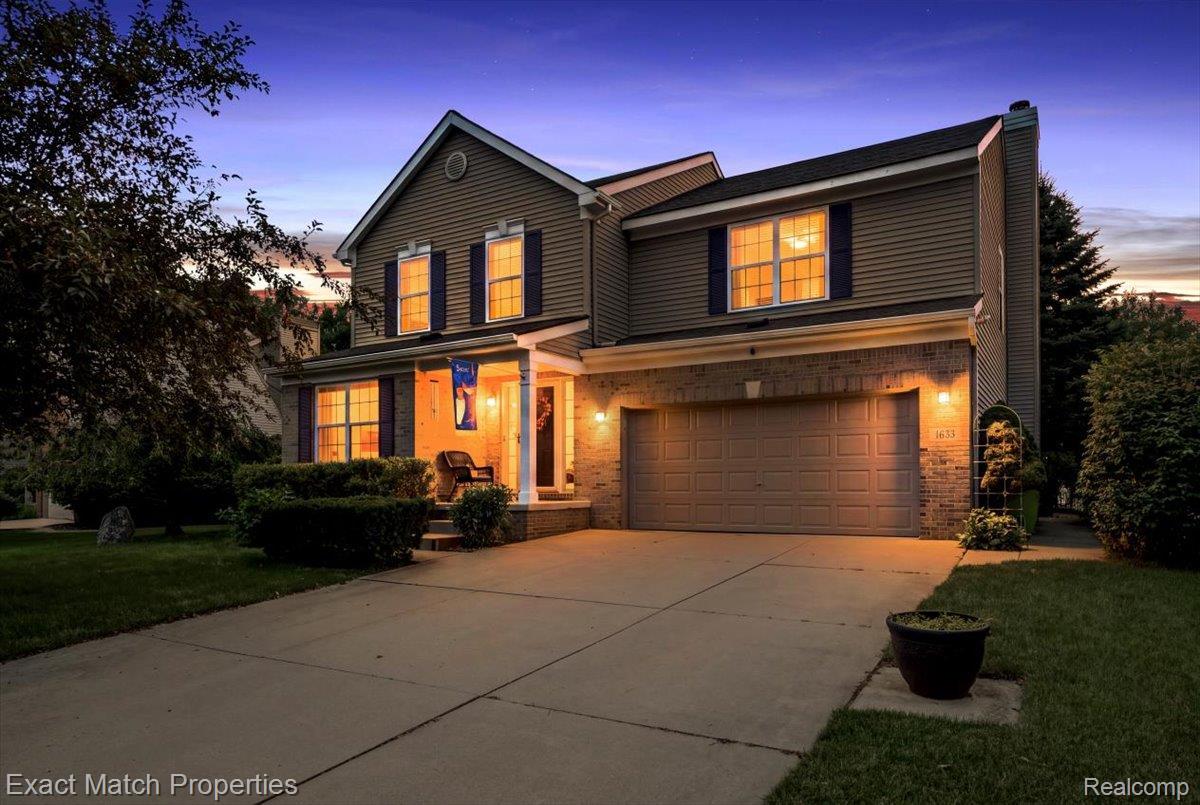
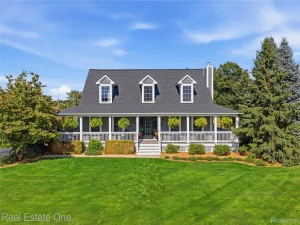
Your new home at 1633 Four Seasons Drive says it all! Beautifully maintained and thoughtfully updated, this spacious five-bedroom, three-full- and one-half-bath home perfectly blends comfort, functionality, and peace of mind.
The main level is filled with abundant natural light and enhanced by high-end lighting, nine-foot ceilings, and a unique design that provides exceptional flow. The inviting family room features a natural fireplace, creating a warm and comfortable gathering space. The spacious kitchen offers generous cabinetry, a large island, ample workspace, and a walk-in pantry. Most of the main and lower levels were freshly painted in 2025, creating a crisp, clean, move-in-ready feel.
Upstairs, the expansive primary suite offers a private bath and oversized closets. Four additional bedrooms, a dedicated home office, and convenient second-floor laundry provide the flexibility today’s households need.
The finished lower level dramatically expands the living space with a media room, fifth bedroom with a walk-in closet, workroom, separate storage area, and plenty of room for entertaining, relaxing, or play.
Major improvements include a new roof and Furnace in 2019, new water heater 2023 and sump pump 2024. Outside, the driveway provides generous parking, while the private backyard and included canopy create a peaceful setting for outdoor enjoyment.
Located within the award-winning Hartland Consolidated School District and a welcoming, single-entrance neighborhood, residents enjoy sidewalks that loop for more than a mile through the subdivision and connect with the neighboring community—perfect for evening walks. Conveniently situated near the expressway, Target, Kroger, and everyday essentials, yet far enough away to enjoy quiet neighborhood living. With its spacious layout, thoughtful updates, finished basement, and outstanding location, this home is ready for its next chapter!
The main level is filled with abundant natural light and enhanced by high-end lighting, nine-foot ceilings, and a unique design that provides exceptional flow. The inviting family room features a natural fireplace, creating a warm and comfortable gathering space. The spacious kitchen offers generous cabinetry, a large island, ample workspace, and a walk-in pantry. Most of the main and lower levels were freshly painted in 2025, creating a crisp, clean, move-in-ready feel.
Upstairs, the expansive primary suite offers a private bath and oversized closets. Four additional bedrooms, a dedicated home office, and convenient second-floor laundry provide the flexibility today’s households need.
The finished lower level dramatically expands the living space with a media room, fifth bedroom with a walk-in closet, workroom, separate storage area, and plenty of room for entertaining, relaxing, or play.
Major improvements include a new roof and Furnace in 2019, new water heater 2023 and sump pump 2024. Outside, the driveway provides generous parking, while the private backyard and included canopy create a peaceful setting for outdoor enjoyment.
Located within the award-winning Hartland Consolidated School District and a welcoming, single-entrance neighborhood, residents enjoy sidewalks that loop for more than a mile through the subdivision and connect with the neighboring community—perfect for evening walks. Conveniently situated near the expressway, Target, Kroger, and everyday essentials, yet far enough away to enjoy quiet neighborhood living. With its spacious layout, thoughtful updates, finished basement, and outstanding location, this home is ready for its next chapter!
Property Details
Price:
$484,900
MLS #:
20261059247
Status:
Active
Beds:
5
Baths:
4
Type:
Single Family
Subtype:
SingleFamilyResidence
Subdivision:
AUTUMN WOODS LCCS 183
Neighborhood:
area01081hartlandtwp
Listed Date:
Aug 12, 2026
Finished Sq Ft:
3,332
Year Built:
2004
See this Listing
Schools
School District:
Hartland
Interior
Above Grade Finished Area
2432
Appliances
Dishwasher, Disposal, Dryer, FreeStandingElectricOven, FreeStandingFreezer, FreeStandingRefrigerator, Microwave, Washer
Bathrooms
3 Full Bathrooms, 1 Half Bathroom
Below Grade Finished Area
900
Cooling
Ceiling Fans, Central Air
Heating
Forced Air, Natural Gas
Interior Features
EntranceFoyer, HighSpeedInternet, ProgrammableThermostat
Laundry Features
Gas Dryer Hookup, Laundry Room, Washer Hookup
Levels
Two
Exterior
Architectural Style
Colonial
Attached Garage YN
1
Construction Materials
Brick, Vinyl Siding
Exterior Features
Chimney Caps
Garage Spaces
2
Parking Features
TwoCarGarage, Attached, ElectricityinGarage, GarageFacesFront, GarageDoorOpener
Patio And Porch Features
Covered, Patio, Porch
Roof
Asphalt
Security Features
Carbon Monoxide Detectors, Smoke Detectors
Financial
HOA Fee
$375
HOA Fee Frequency
SemiAnnually
HOA Phone
248-923-1880
Taxes
$3,208
Map
Community
- Address1633 Four Seasons Drive Hartland MI
- SubdivisionAUTUMN WOODS LCCS 183
- CityHartland
- CountyLivingston
- Zip Code48843
Subdivisions in Hartland
Market Summary
Current real estate data for Single Family in Hartland as of Aug 30, 2026
41
Single Family Listed
67
Avg DOM
213
Avg $ / SqFt
$526,046
Avg List Price
Property Summary
- Located in the AUTUMN WOODS LCCS 183 subdivision, 1633 Four Seasons Drive Hartland MI is a Single Family for sale in Hartland, MI, 48843. It is listed for $484,900 and features 5 beds, 4 baths, and has approximately 3,332 square feet of living space, and was originally constructed in 2004. The current price per square foot is $146. The average price per square foot for Single Family listings in Hartland is $213. The average listing price for Single Family in Hartland is $526,046. To schedule a showing of MLS#20261059247 at 1633 Four Seasons Drive in Hartland, MI, contact your LoChirco Realty, LLC agent at 586-321-9997.
Similar Listings Nearby


1633 Four Seasons Drive
Hartland, MI