

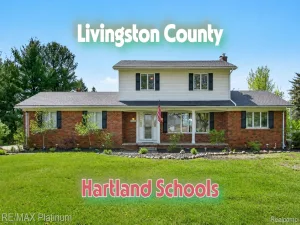
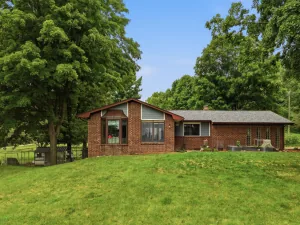
Enjoy your private oasis on 2.6 acres! All the big items are done! New Roof, Air Conditioning, Water Pump and Furnace.
Step into this well maintained country home, with a gorgeous stone fireplace in the great room with its’ vaulted ceiling, overlooking the full length deck and beautiful countryside. The open concept kitchen boasts tons of storage with a center island cooktop and double wall ovens. The main floor laundry offers convenience and quick access to the garage.
Also on the main floor you’ll enjoy a large primary bedroom with an ensuite bathroom and walk-in closet.
Upstairs the large original primary has it’s own private bath, and two other rooms overlooking the great room share the 3rd full bathroom! The finished basement boasts daylight windows, walkout to your covered patio and stunning views. The wood burning stove is hooked to a blower, that can heat the whole basement in a pinch. It also has a linoleum area for additional entertaining, a half bath and a huge work room for projects and extra storage.
Step into this well maintained country home, with a gorgeous stone fireplace in the great room with its’ vaulted ceiling, overlooking the full length deck and beautiful countryside. The open concept kitchen boasts tons of storage with a center island cooktop and double wall ovens. The main floor laundry offers convenience and quick access to the garage.
Also on the main floor you’ll enjoy a large primary bedroom with an ensuite bathroom and walk-in closet.
Upstairs the large original primary has it’s own private bath, and two other rooms overlooking the great room share the 3rd full bathroom! The finished basement boasts daylight windows, walkout to your covered patio and stunning views. The wood burning stove is hooked to a blower, that can heat the whole basement in a pinch. It also has a linoleum area for additional entertaining, a half bath and a huge work room for projects and extra storage.
Property Details
Price:
$490,000
MLS #:
20261054593
Status:
Pending
Beds:
4
Baths:
5
Type:
Single Family
Subtype:
SingleFamilyResidence
Neighborhood:
area01081hartlandtwp
Listed Date:
Jul 16, 2026
Finished Sq Ft:
3,518
Year Built:
1970
See this Listing
Schools
School District:
Hartland
Interior
Above Grade Finished Area
2532
Appliances
BuiltInElectricOven, Dishwasher, DoubleOven, Dryer, ElectricCooktop, FreeStandingRefrigerator, Microwave, Washer, WaterSoftenerOwned
Bathrooms
3 Full Bathrooms, 2 Half Bathrooms
Below Grade Finished Area
986
Cooling
Ceiling Fans, Central Air
Heating
Forced Air, Natural Gas
Interior Features
DualFlushToilets
Laundry Features
Laundry Room
Levels
Three
Exterior
Architectural Style
AFrame, Colonial
Attached Garage YN
1
Construction Materials
Wood Siding
Garage Spaces
2
Parking Features
TwoCarGarage, Attached
Patio And Porch Features
Covered, Deck, Patio, Porch
Roof
Asphalt
Financial
Taxes
$3,187
Map
Community
- Address4622 Fleck Drive Hartland MI
- CityHartland
- CountyLivingston
- Zip Code48430
Subdivisions in Hartland
Market Summary
Current real estate data for Single Family in Hartland as of Aug 08, 2026
34
Single Family Listed
70
Avg DOM
217
Avg $ / SqFt
$558,768
Avg List Price
Property Summary
- 4622 Fleck Drive Hartland MI is a Single Family for sale in Hartland, MI, 48430. It is listed for $490,000 and features 4 beds, 5 baths, and has approximately 3,518 square feet of living space, and was originally constructed in 1970. The current price per square foot is $139. The average price per square foot for Single Family listings in Hartland is $217. The average listing price for Single Family in Hartland is $558,768. To schedule a showing of MLS#20261054593 at 4622 Fleck Drive in Hartland, MI, contact your LoChirco Realty, LLC agent at 586-321-9997.
Similar Listings Nearby

4622 Fleck Drive
Hartland, MI