

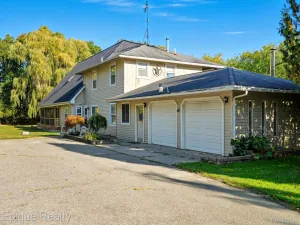
If you’ve been waiting for that hard-to-find property that checks all the boxes, this is it! Set on 5.69 private acres in the Hartland School District, this custom ranch offers the perfect blend of space and flexibility – just minutes from everyday conveniences. Inside, you’ll find a thoughtfully designed split-bedroom floor plan with 3 bedrooms, 3.5 bathrooms, and a 2.5 car attached garage. The open layout features a spacious living room, formal dining room, and a large kitchen with new granite countertops, an eat-in breakfast nook, and updates in all the right places. The fully finished lower level is perfect for multi-generational living, extended guests, or extra entertaining space. Complete with its own oversized living room, dining area, full kitchen, full bath, non-conforming bedroom, and separate laundry, it lives like a home of its own. You’ll also appreciate two insulated rooms that are perfect for storage, hobbies, crafts, or a workshop. Outside, the setting is just as impressive. A peaceful, winding driveway leads you to your own private retreat where nature takes center stage and neighbors are out of sight. Established landscaping includes apple trees, a peach tree, wild berries, rhubarb, chives, asparagus, and an abundance of perennial gardens that provide beauty throughout the seasons. Need room for projects, toys, or equipment? The 48′ x 32′ pole barn features a concrete floor, loft storage, and conduit already in place for future utilities. Additional highlights include clean, efficient boiler heat and a newer roof. If you’ve been searching for privacy, acreage, and a move-in-ready home with space to grow, this is one you’ll want to experience in person.
Property Details
Price:
$515,000
MLS #:
20261059762
Status:
Active
Beds:
3
Baths:
4
Type:
Single Family
Subtype:
SingleFamilyResidence
Neighborhood:
area01031deerfieldtwp
Listed Date:
Aug 4, 2026
Finished Sq Ft:
3,147
Year Built:
2001
See this Listing
Schools
School District:
Hartland
Interior
Above Grade Finished Area
1961
Appliances
Dishwasher, FreeStandingGasOven, FreeStandingRefrigerator, Microwave, WaterSoftenerOwned
Bathrooms
3 Full Bathrooms, 1 Half Bathroom
Below Grade Finished Area
1186
Cooling
Ceiling Fans, Central Air
Heating
Baseboard, Natural Gas
Laundry Features
Laundry Room
Levels
One
Exterior
Architectural Style
Ranch
Attached Garage YN
1
Construction Materials
Vinyl Siding
Garage Spaces
2
Other Structures
Pole Barn
Parking Features
TwoCarGarage, Attached
Patio And Porch Features
Covered, Deck, Porch
Roof
Asphalt
Financial
Taxes
$3,173
Map
Community
- Address6260 Faussett Road Deerfield MI
- CityDeerfield
- CountyLivingston
- Zip Code48855
Subdivisions in Deerfield
Market Summary
Current real estate data for Single Family in Deerfield as of Aug 08, 2026
55
Single Family Listed
58
Avg DOM
172
Avg $ / SqFt
$381,219
Avg List Price
Property Summary
- 6260 Faussett Road Deerfield MI is a Single Family for sale in Deerfield, MI, 48855. It is listed for $515,000 and features 3 beds, 4 baths, and has approximately 3,147 square feet of living space, and was originally constructed in 2001. The current price per square foot is $164. The average price per square foot for Single Family listings in Deerfield is $172. The average listing price for Single Family in Deerfield is $381,219. To schedule a showing of MLS#20261059762 at 6260 Faussett Road in Deerfield, MI, contact your LoChirco Realty, LLC agent at 586-321-9997.
Similar Listings Nearby

6260 Faussett Road
Deerfield, MI