
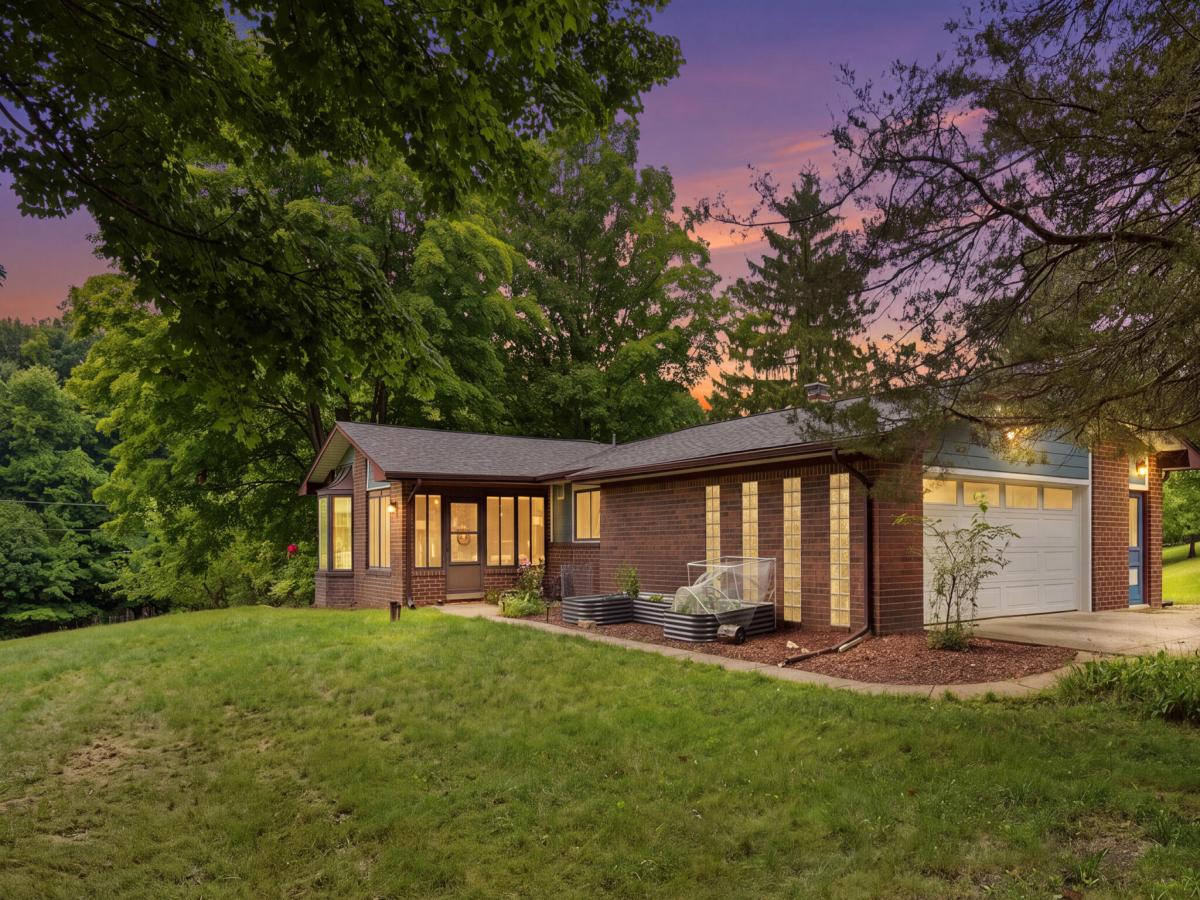
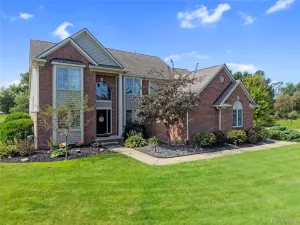
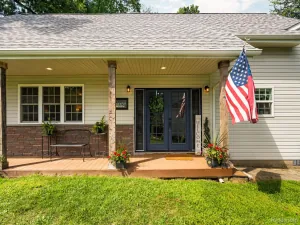
Welcome to this charming brick ranch on 4 acres, featuring a 28×36 pole barn, finished walkout basement, greenhouse with raised garden beds. This 5-bedroom, 3-bathroom home offers space and flexibility across every level and it’s been thoughtfully updated where it counts, with a newer roof carrying a transferable lifetime warranty, new Trex deck, an updated 100-amp electrical panel, a professionally installed French drain system, a rebuilt chimney with new cap and crown, and a newer well pressure tank. Enjoy country living with easy access to parks, golf courses, and an easy commute to M-59 & 23 in the heart of Livingston County. A screened-in porch welcomes you inside, where new vinyl flooring flows through the main level. The living room centers around a wood-burning fireplace and opens to the Trex deck overlooking the property. The kitchen offers ample cabinetry, stainless steel appliances, and a dining area. The primary suite includes a private ensuitebath and direct access to the updated sunroom with new support structure, flooring, and mini-split for heat and AC. Two additional bedrooms, a full bath, and a second living area with bay windows complete the main level. The finished walkout basement adds a large recreation area, two more bedrooms, a full bath, and a new sliding glass door to the backyard. The pole barn features new electrical and concrete floors, offering flexibility for vehicles, projects, or storage. The greenhouse adds further outdoor versatility. Schedule your showing today!
Property Details
Price:
$485,000
MLS #:
81026041327
Status:
Pending
Beds:
5
Baths:
3
Type:
Single Family
Subtype:
SingleFamilyResidence
Neighborhood:
area01081hartlandtwp
Listed Date:
Aug 7, 2026
Finished Sq Ft:
2,891
Total Sq Ft:
3,446
Lot Size:
7,665,775,920 sqft / 4.04 acres (approx)
Year Built:
1971
See this Listing
Schools
School District:
Hartland
Interior
Above Grade Finished Area
1919
Appliances
Dishwasher, Disposal, Dryer, Humidifier, IronWaterFilter, Oven, Refrigerator, Washer, WaterSoftenerOwned
Bathrooms
3 Full Bathrooms
Below Grade Finished Area
972
Cooling
Central Air
Fireplaces Total
1
Flooring
Carpet, Vinyl, Wood
Heating
Forced Air, Natural Gas
Interior Features
CentralVacuum
Laundry Features
In Basement, Laundry Chute, Laundry Room
Exterior
Accessibility Features
Accessible Full Bath, Other Accessibility Features
Architectural Style
Ranch
Attached Garage YN
1
Construction Materials
Brick
Exterior Features
Garden
Garage Spaces
3
Lot Features
Sprinklers
Other Structures
Greenhouse, Pole Barn
Parking Features
Asphalt, Attached, GarageDoorOpener, Paved, GarageFacesSide
Patio And Porch Features
Deck, Porch, Screened
Roof
Asphalt
Stories
1
Window Features
Bay Windows
Financial
Taxes
$5,028
Map
Community
- Address13489 Hyde Road Hartland MI
- CityHartland
- CountyLivingston
- Zip Code48353
Subdivisions in Hartland
Market Summary
Current real estate data for Single Family in Hartland as of Sep 23, 2026
37
Single Family Listed
78
Avg DOM
213
Avg $ / SqFt
$508,059
Avg List Price
Property Summary
- 13489 Hyde Road Hartland MI is a Single Family for sale in Hartland, MI, 48353. It is listed for $485,000 and features 5 beds, 3 baths, and has approximately 2,891 square feet of living space, and was originally constructed in 1971. The current price per square foot is $168. The average price per square foot for Single Family listings in Hartland is $213. The average listing price for Single Family in Hartland is $508,059. To schedule a showing of MLS#81026041327 at 13489 Hyde Road in Hartland, MI, contact your LoChirco Realty, LLC agent at 586-321-9997.
Similar Listings Nearby


13489 Hyde Road
Hartland, MI