
**OPEN HOUSE 11am – 1pm, Saturday August 29th**
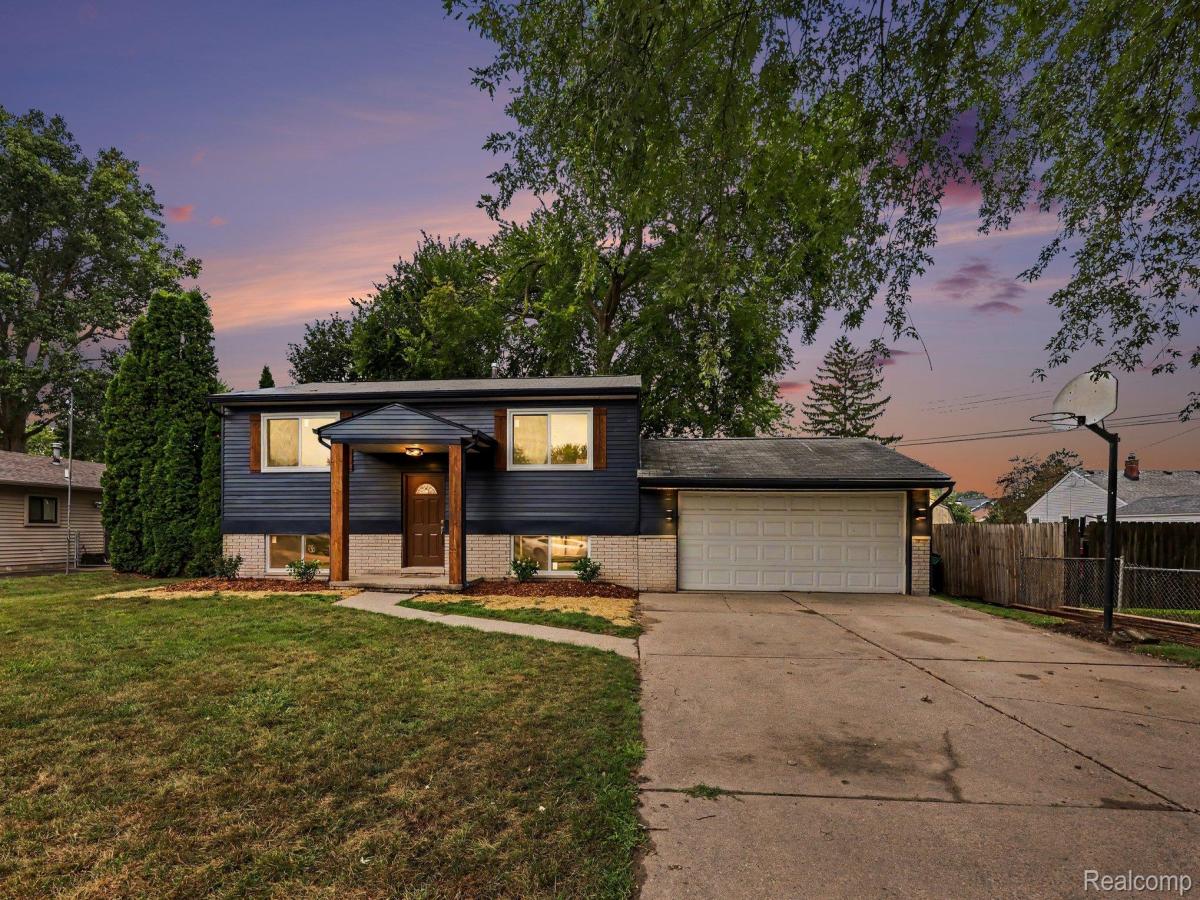
Completely Remodeled Home In Harrison Twp Just Steps From Metro Beach!
Move right into this fully remodeled 4 bedroom, 2 full bath beauty. This home has over 1,500 square feet giving you an amazing open layout. New flooring runs throughout the home. The custom kitchen is built to stand out with granite counters, a full stainless steel appliance package, and custom finishes that go far beyond a basic remodel. The updates continue with ALL NEW windows, both full bathrooms, the living spaces, and the bedrooms. Clean lines, fresh finishes, and added style make the home feel finished from top to bottom.
The layout has 4 large bedrooms and a 2 full baths. The finished lower level adds another living area that can work as a home office, gym, media space, hobby room, or guest area. A Generac whole-house generator is included for backup power! The home also has a 2 car attached EXTRA DEEP garage that will fit full size SUV’s & pickup trucks. The exterior of the home has been tastefully updated and makes this home stand out from the competition with a private, serene backyard.
Located near Lake St. Clair, Lake St. Clair Metropark, also known as Metro Beach, the Clinton River, Emerick Road Park, marinas, fishing, boat launches, beaches, and bike trails. Selfridge Air National Guard Base and downtown Mount Clemens are also nearby. Quick access to South River Road, Jefferson Avenue, and I-94 keeps shopping, dining, and daily trips within easy reach.
The home is in L’Anse Creuse Public Schools. Assigned schools are listed as Emma V. Lobbestael Elementary School, L’Anse Creuse Middle School – Central, and L’Anse Creuse High School. Buyers should verify all school assignments.
This is not a basic big-box remodel. The work has been done, the stainless appliances are in place, and the home is ready for its next owner. Schedule your showing today and see the custom details in person.
Completely Remodeled Home In Harrison Twp Just Steps From Metro Beach!
Move right into this fully remodeled 4 bedroom, 2 full bath beauty. This home has over 1,500 square feet giving you an amazing open layout. New flooring runs throughout the home. The custom kitchen is built to stand out with granite counters, a full stainless steel appliance package, and custom finishes that go far beyond a basic remodel. The updates continue with ALL NEW windows, both full bathrooms, the living spaces, and the bedrooms. Clean lines, fresh finishes, and added style make the home feel finished from top to bottom.
The layout has 4 large bedrooms and a 2 full baths. The finished lower level adds another living area that can work as a home office, gym, media space, hobby room, or guest area. A Generac whole-house generator is included for backup power! The home also has a 2 car attached EXTRA DEEP garage that will fit full size SUV’s & pickup trucks. The exterior of the home has been tastefully updated and makes this home stand out from the competition with a private, serene backyard.
Located near Lake St. Clair, Lake St. Clair Metropark, also known as Metro Beach, the Clinton River, Emerick Road Park, marinas, fishing, boat launches, beaches, and bike trails. Selfridge Air National Guard Base and downtown Mount Clemens are also nearby. Quick access to South River Road, Jefferson Avenue, and I-94 keeps shopping, dining, and daily trips within easy reach.
The home is in L’Anse Creuse Public Schools. Assigned schools are listed as Emma V. Lobbestael Elementary School, L’Anse Creuse Middle School – Central, and L’Anse Creuse High School. Buyers should verify all school assignments.
This is not a basic big-box remodel. The work has been done, the stainless appliances are in place, and the home is ready for its next owner. Schedule your showing today and see the custom details in person.
Property Details
Price:
$319,900
MLS #:
20261067202
Status:
Active
Beds:
4
Baths:
2
Type:
Single Family
Subtype:
SingleFamilyResidence
Subdivision:
CAMPAUS MACOMB PARK
Neighborhood:
area03121harrisontwp
Listed Date:
Aug 22, 2026
Finished Sq Ft:
1,536
Year Built:
1978
See this Listing
Schools
School District:
LanseCreuse
Interior
Above Grade Finished Area
1536
Appliances
Dishwasher, FreeStandingGasRange, FreeStandingRefrigerator, Microwave, StainlessSteelAppliances
Bathrooms
2 Full Bathrooms
Cooling
Central Air
Heating
Forced Air, Natural Gas
Levels
Bi Level
Exterior
Architectural Style
SplitLevel
Attached Garage YN
1
Construction Materials
Brick
Exterior Features
Awnings, Balcony
Garage Spaces
2.5
Parking Features
TwoandHalfCarGarage, Attached, ElectricityinGarage, GarageFacesFront, GarageDoorOpener
Patio And Porch Features
Deck, Porch
Financial
Taxes
$2,959
Map
Community
- Address39721 Camp Street Harrison MI
- SubdivisionCAMPAUS MACOMB PARK
- CityHarrison
- CountyMacomb
- Zip Code48045
Subdivisions in Harrison
Market Summary
Current real estate data for Single Family in Harrison as of Aug 30, 2026
114
Single Family Listed
79
Avg DOM
229
Avg $ / SqFt
$561,051
Avg List Price
Property Summary
- Located in the CAMPAUS MACOMB PARK subdivision, 39721 Camp Street Harrison MI is a Single Family for sale in Harrison, MI, 48045. It is listed for $319,900 and features 4 beds, 2 baths, and has approximately 1,536 square feet of living space, and was originally constructed in 1978. The current price per square foot is $208. The average price per square foot for Single Family listings in Harrison is $229. The average listing price for Single Family in Harrison is $561,051. To schedule a showing of MLS#20261067202 at 39721 Camp Street in Harrison, MI, contact your LoChirco Realty, LLC agent at 586-321-9997.
Similar Listings Nearby

39721 Camp Street
Harrison, MI