
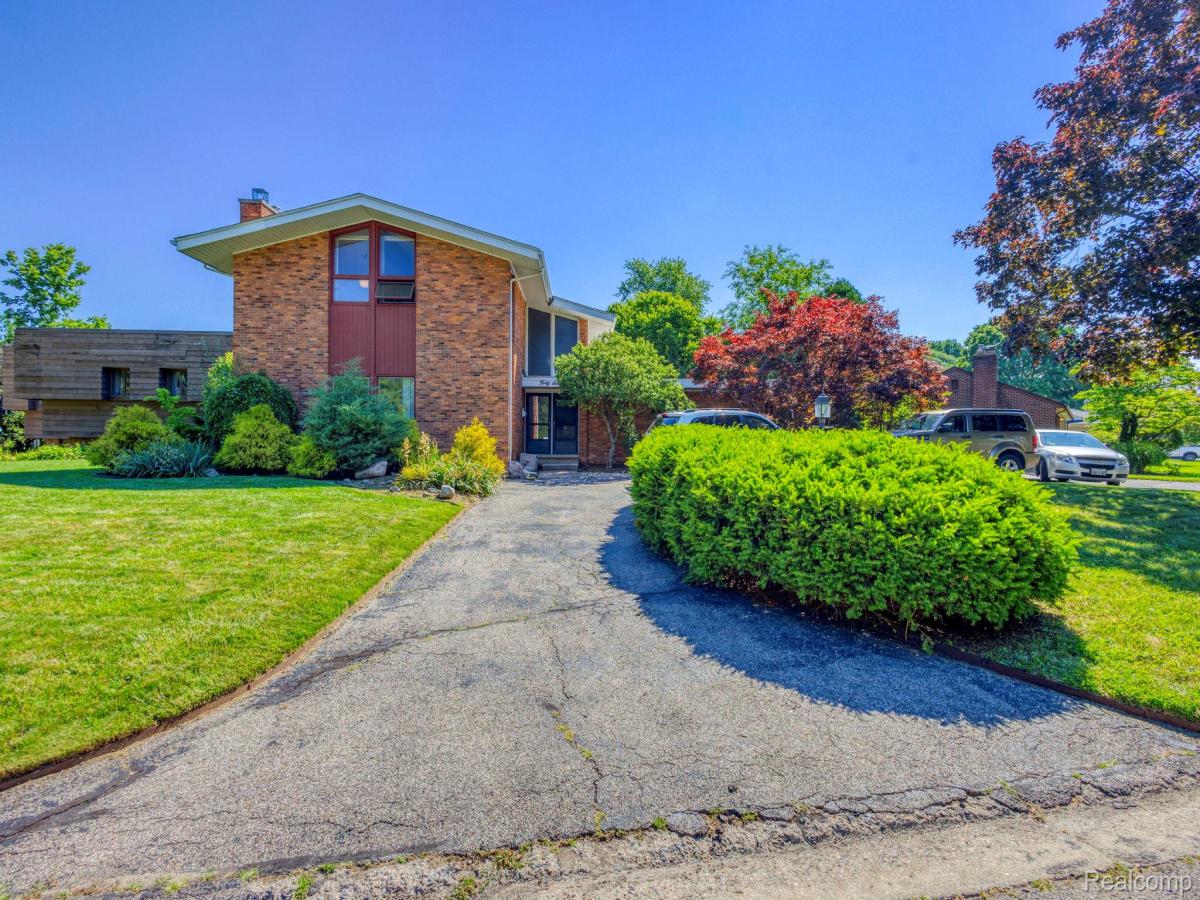
All-Brick Contemporary Custom Home on a Quiet Dead-End Street – Priced to Sell!
This spacious all-brick custom-built contemporary home is situated on approximately one-third of an acre, tucked away on a peaceful dead-end street. It features a built-in gunite pool that has been professionally closed for the season and consistently maintained by Sardelli Pools.
Inside, enjoy generous living spaces including a large living room with an impressive gas fireplace featuring remote control, and a huge family room with an indoor grill—ideal for entertaining. Large Anderson windows provide excellent natural light throughout. The kitchen offers Corian counters along with newer appliances including double ovens, refrigerator, dishwasher, and a Bosch induction cooktop. Additional highlights include a whole-house fan and abundant storage with huge closets throughout, including a cedar closet.Primary bedroom with balcony overlooking patio and pool.
The finished basement adds valuable living space with a bedroom and half bath. A large deck overlooks the pool area, providing great outdoor entertaining potential.
The possibilities are endless to make this large, custom home your own.—schedule your private showing today!
This spacious all-brick custom-built contemporary home is situated on approximately one-third of an acre, tucked away on a peaceful dead-end street. It features a built-in gunite pool that has been professionally closed for the season and consistently maintained by Sardelli Pools.
Inside, enjoy generous living spaces including a large living room with an impressive gas fireplace featuring remote control, and a huge family room with an indoor grill—ideal for entertaining. Large Anderson windows provide excellent natural light throughout. The kitchen offers Corian counters along with newer appliances including double ovens, refrigerator, dishwasher, and a Bosch induction cooktop. Additional highlights include a whole-house fan and abundant storage with huge closets throughout, including a cedar closet.Primary bedroom with balcony overlooking patio and pool.
The finished basement adds valuable living space with a bedroom and half bath. A large deck overlooks the pool area, providing great outdoor entertaining potential.
The possibilities are endless to make this large, custom home your own.—schedule your private showing today!
Property Details
Price:
$399,800
MLS #:
20261049043
Status:
Active
Beds:
4
Baths:
4
Type:
Single Family
Subtype:
SingleFamilyResidence
Subdivision:
BREITMEYER SUB
Neighborhood:
area03191mountclemens
Listed Date:
Jun 30, 2026
Finished Sq Ft:
4,742
Year Built:
1964
See this Listing
Schools
School District:
MountClemens
Interior
Above Grade Finished Area
3242
Bathrooms
2 Full Bathrooms, 2 Half Bathrooms
Below Grade Finished Area
1500
Cooling
Attic Fan, Central Air
Heating
Forced Air, Natural Gas
Interior Features
EntranceFoyer
Laundry Features
Laundry Room
Levels
Two
Exterior
Architectural Style
Colonial
Attached Garage YN
1
Community Features
Sidewalks
Construction Materials
Aluminum Siding, Brick
Fencing
Back Yard
Garage Spaces
2.5
Parking Features
TwoandHalfCarGarage, Attached, GarageDoorOpener, SideEntrance
Patio And Porch Features
Patio, Porch
Roof
Asphalt
Financial
Taxes
$9,537
Map
Community
- Address46 W Breitmeyer Place Mount Clemens MI
- SubdivisionBREITMEYER SUB
- CityMount Clemens
- CountyMacomb
- Zip Code48043
Subdivisions in Mount Clemens
Market Summary
Current real estate data for Single Family in Mount Clemens as of Aug 30, 2026
62
Single Family Listed
61
Avg DOM
129
Avg $ / SqFt
$225,367
Avg List Price
Property Summary
- Located in the BREITMEYER SUB subdivision, 46 W Breitmeyer Place Mount Clemens MI is a Single Family for sale in Mount Clemens, MI, 48043. It is listed for $399,800 and features 4 beds, 4 baths, and has approximately 4,742 square feet of living space, and was originally constructed in 1964. The current price per square foot is $84. The average price per square foot for Single Family listings in Mount Clemens is $129. The average listing price for Single Family in Mount Clemens is $225,367. To schedule a showing of MLS#20261049043 at 46 W Breitmeyer Place in Mount Clemens, MI, contact your LoChirco Realty, LLC agent at 586-321-9997.
Similar Listings Nearby

46 W Breitmeyer Place
Mount Clemens, MI