
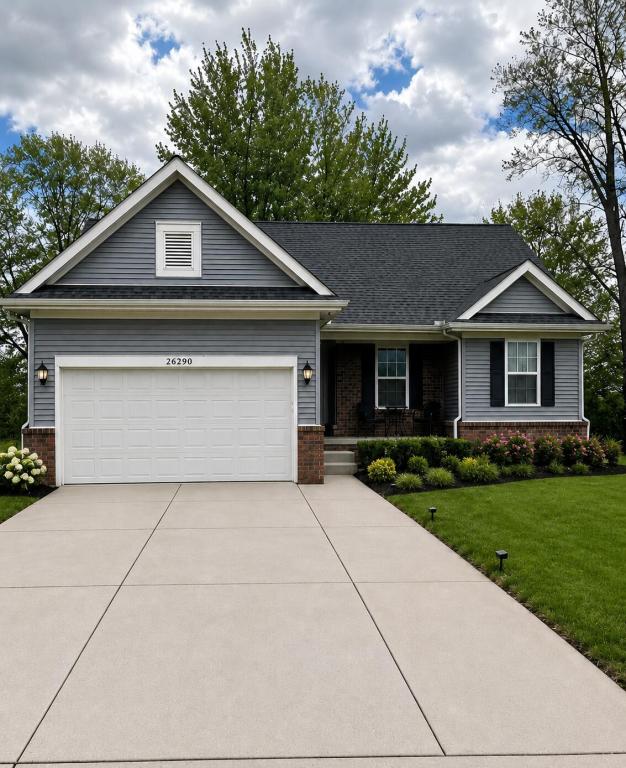
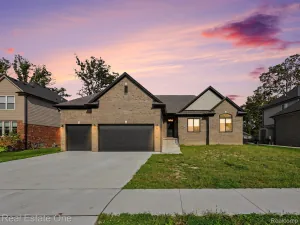
Come build your dream home from the ground up. Don’t settle for an old existing home that comes close to what you want, and have to spend more money to update it, and ultimately still not have what you really want. This 1,450 sq. ft. ranch home with 2 full baths and a 2-car attached garage with service door has yet to be built, therefore allowing you to pick everything that goes into a home from start to finish. This guarantees you get exactly what you want and need in your home. This home has 3 bedrooms, which includes a primary suite with a private bath and large walk-in-closet. The spacious kitchen and breakfast nook are open to an oversized great room. The kitchen also includes an island with a counter extension snake bar. The greatroom is open to the foyer and has an open stairway to the basement. Along with all of our standard features, this new construction home also includes: a cathedral ceiling in the great room., undermount kitchen sink, granite countertops throughout, premium ceramic tile in both baths, large walk-in pantry off kitchen, a covered porch, an egress window and half bath prep. in the basement. There is an incredible amount of house and amenities offered for this square footage and price. Again, don’t miss out on this opportunity to lock into your price now and build your dream home.
Property Details
Price:
$399,950
MLS #:
81026020985
Status:
Active
Beds:
3
Baths:
2
Type:
Single Family
Subtype:
SingleFamilyResidence
Subdivision:
THE WOODLANDS
Neighborhood:
area03091chesterfieldtwp
Listed Date:
May 8, 2026
Finished Sq Ft:
1,450
Total Sq Ft:
1,450
Lot Size:
313,632,000 sqft / 0.17 acres (approx)
Year Built:
2026
See this Listing
Schools
School District:
LanseCreuse
Interior
Above Grade Finished Area
1450
Appliances
Disposal
Bathrooms
2 Full Bathrooms
Flooring
Carpet, Ceramic Tile, Vinyl
Heating
Forced Air, Natural Gas
Interior Features
Pantry, VaultedCeilings
Laundry Features
Gas Dryer Hookup, Laundry Room, Main Level, Sink, Washer Hookup
Exterior
Architectural Style
Ranch
Attached Garage YN
1
Community Features
Sidewalks
Construction Materials
Brick, Vinyl Siding
Garage Spaces
2
Lot Features
CulDeSac
New Construction YN
1
Parking Features
Attached, Concrete, GarageFacesFront
Patio And Porch Features
Covered, Porch
Roof
Asphalt, Shingle
Security Features
Carbon Monoxide Detectors, Security System, Smoke Detectors
Stories
1
Window Features
Insulated Windows, Low Emissivity Windows, Screens
Financial
HOA Fee Frequency
Other
Taxes
$638
Map
Community
- Address26338 Pine Gate Drive Unit: 9 Chesterfield MI
- SubdivisionTHE WOODLANDS
- CityChesterfield
- CountyMacomb
- Zip Code48051
Subdivisions in Chesterfield
Market Summary
Current real estate data for Single Family in Chesterfield as of Oct 14, 2026
117
Single Family Listed
115
Avg DOM
206
Avg $ / SqFt
$468,768
Avg List Price
Property Summary
- Located in the THE WOODLANDS subdivision, 26338 Pine Gate Drive Unit: 9 Chesterfield MI is a Single Family for sale in Chesterfield, MI, 48051. It is listed for $399,950 and features 3 beds, 2 baths, and has approximately 1,450 square feet of living space, and was originally constructed in 2026. The current price per square foot is $276. The average price per square foot for Single Family listings in Chesterfield is $206. The average listing price for Single Family in Chesterfield is $468,768. To schedule a showing of MLS#81026020985 at 26338 Pine Gate Drive Unit: 9 in Chesterfield, MI, contact your LoChirco Realty, LLC agent at 586-321-9997.
Similar Listings Nearby

26338 Pine Gate Drive Unit: 9
Chesterfield, MI