
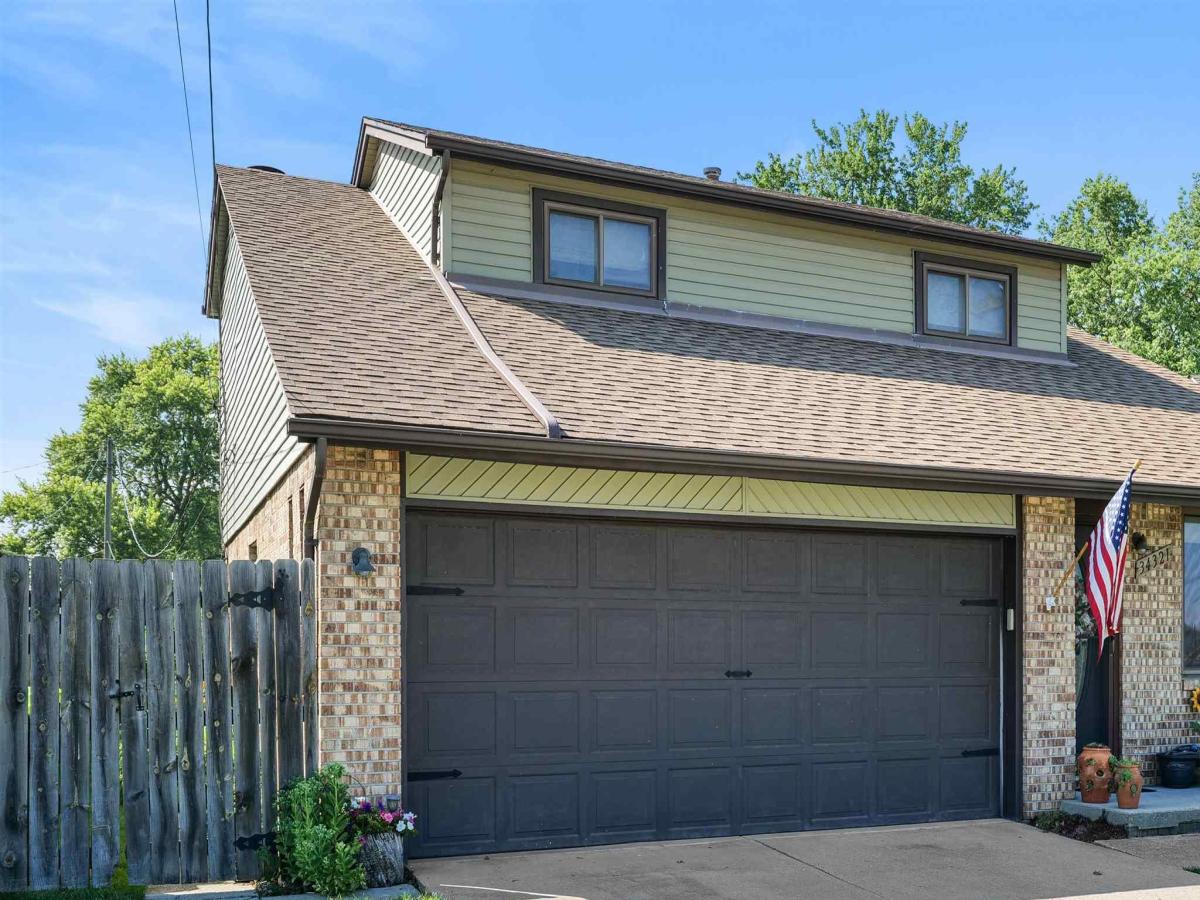
This may be the cleanest home I have listed in 37 years !!. Absolutely move in condition with all major mechanicals in great shape. Furnace, Air and Hot water tank only 1 yr old. Beautiful hardwood floors thru-out lower level. Knock out kitchen featuring, custom cabinetry, granite counters and ceramic backsplash. Upgraded appliances included. Family rm, W/NFP and matching cabinetry. You will love the 4 season room over looking 200 ft deep back yard with deck ( Gazebo stays). Super cute powder room finishes of the first floor. 2nd level boasts Primary bed with walk in closet and renovated en suite bath. 2 additional bedrooms with double closets and a updated ceramic full bath complete this awesome resting space. The semi finished basement is lesson in efficiency. Storage area with heavy duty shelving units will stay. Glass block windows thru-out , Cheerful laundry area with washer and dryer. rec or exercise area. Water back up sump system for peace of mind. The privacy fenced back yard features raised garden beds along with maintained peach, apple, and pear trees. Please enjoy the nice glimpse of Lake St Clair from your front porch. This is a very nice updated home that wont cost you a fortune down the road. Your tax bill will still be very reasonable with Harrison Twp Homestead millage of apprx 33 mills per thousand.
Property Details
Price:
$379,890
MLS #:
58050214917
Status:
Active
Beds:
3
Baths:
3
Type:
Single Family
Subtype:
SingleFamilyResidence
Subdivision:
JEFFERSON HEIGHTS SUB
Neighborhood:
area03121harrisontwp
Listed Date:
Jul 15, 2026
Finished Sq Ft:
2,400
Year Built:
1985
See this Listing
Schools
School District:
LanseCreuse
Interior
Above Grade Finished Area
1800
Appliances
Dishwasher, Dryer, Oven, Refrigerator, Range, Washer
Bathrooms
2 Full Bathrooms, 1 Half Bathroom
Below Grade Finished Area
600
Cooling
Central Air
Flooring
Hardwood
Heating
Forced Air, Natural Gas
Levels
Two
Exterior
Architectural Style
Contemporary
Attached Garage YN
1
Construction Materials
Brick, Vinyl Siding
Garage Spaces
2
Parking Features
TwoCarGarage, Attached, ElectricityinGarage, GarageDoorOpener
Financial
Taxes
$2,304
Map
Community
- Address34321 Jefferson AVE Harrison MI
- SubdivisionJEFFERSON HEIGHTS SUB
- CityHarrison
- CountyMacomb
- Zip Code48045
Subdivisions in Harrison
Market Summary
Current real estate data for Single Family in Harrison as of Aug 30, 2026
115
Single Family Listed
79
Avg DOM
230
Avg $ / SqFt
$566,781
Avg List Price
Property Summary
- Located in the JEFFERSON HEIGHTS SUB subdivision, 34321 Jefferson AVE Harrison MI is a Single Family for sale in Harrison, MI, 48045. It is listed for $379,890 and features 3 beds, 3 baths, and has approximately 2,400 square feet of living space, and was originally constructed in 1985. The current price per square foot is $158. The average price per square foot for Single Family listings in Harrison is $230. The average listing price for Single Family in Harrison is $566,781. To schedule a showing of MLS#58050214917 at 34321 Jefferson AVE in Harrison, MI, contact your LoChirco Realty, LLC agent at 586-321-9997.
Similar Listings Nearby

34321 Jefferson AVE
Harrison, MI