
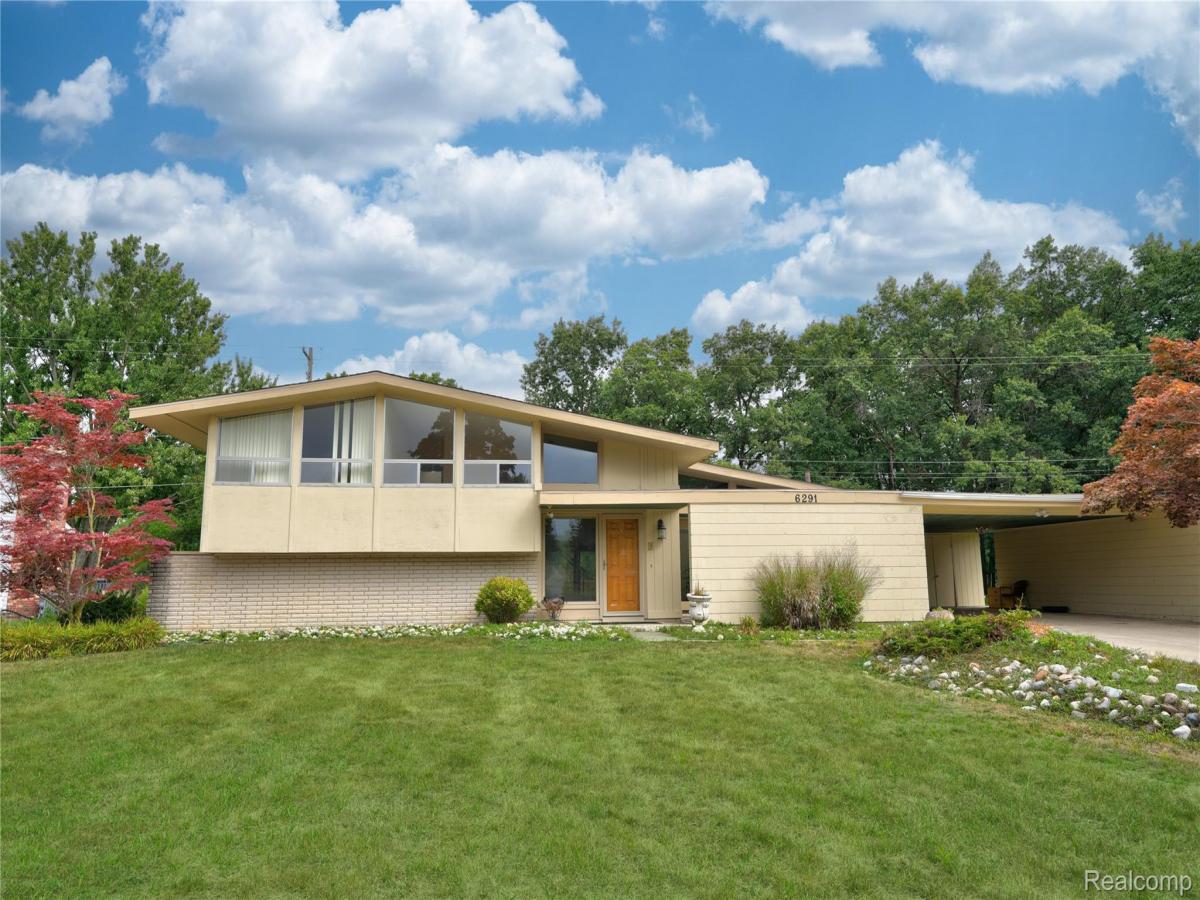
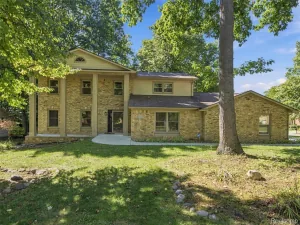
Come see this rare opportunity, one of a kind. With a vision of potential. Architecturally distinctive and rich in Mid-Century Modern character, this exceptional contemporary lakefront home offers a rare blend of timeless design, breathtaking views, and endless potential. The open-concept floor plan was thoughtfully designed to capture peaceful lake views from nearly every room, while soaring vaulted ceilings, expansive windows, and a dramatic open staircase create an atmosphere of elegance and light.
The spacious great room flows seamlessly into the formal dining area and opens to an all new deck overlooking the private lake—perfect for entertaining or simply relaxing in a serene natural setting. The primary suite is a true retreat, featuring spectacular water views, a walk-in closet, vanity area, and private ensuite bath. Two more bedroom with vaulted cielings, tall windows and large closets. The walkout lower level expands the living space with a cozy firelit family room, wet bar, and direct access to the beautifully landscaped yard leading to the lake.
Whether you’re hosting gatherings, enjoying quiet evenings by the water, or envisioning your own designer updates, this home offers an incredible opportunity to create a one-of-a-kind waterfront showplace. Planned road improvements coming this fall add even more value to this already desirable location. Don’t miss the chance to own a truly unique property where architectural style, lakefront living, and unlimited possibilities come together.
Updates include: furnace and built in oven, cooktop, exterior painting and decking all new within 2 years.
The spacious great room flows seamlessly into the formal dining area and opens to an all new deck overlooking the private lake—perfect for entertaining or simply relaxing in a serene natural setting. The primary suite is a true retreat, featuring spectacular water views, a walk-in closet, vanity area, and private ensuite bath. Two more bedroom with vaulted cielings, tall windows and large closets. The walkout lower level expands the living space with a cozy firelit family room, wet bar, and direct access to the beautifully landscaped yard leading to the lake.
Whether you’re hosting gatherings, enjoying quiet evenings by the water, or envisioning your own designer updates, this home offers an incredible opportunity to create a one-of-a-kind waterfront showplace. Planned road improvements coming this fall add even more value to this already desirable location. Don’t miss the chance to own a truly unique property where architectural style, lakefront living, and unlimited possibilities come together.
Updates include: furnace and built in oven, cooktop, exterior painting and decking all new within 2 years.
Property Details
Price:
$384,900
MLS #:
20261060379
Status:
Active
Beds:
3
Baths:
3
Type:
Single Family
Subtype:
SingleFamilyResidence
Subdivision:
ORCHARD HAVEN 1
Neighborhood:
area08141grandblanctwp
Listed Date:
Aug 3, 2026
Finished Sq Ft:
3,370
Year Built:
1963
See this Listing
Schools
School District:
GrandBlanc
Interior
Above Grade Finished Area
2542
Bathrooms
2 Full Bathrooms, 1 Half Bathroom
Below Grade Finished Area
828
Heating
Forced Air, Natural Gas
Levels
Tri Level
Exterior
Architectural Style
Contemporary, SplitLevel
Attached Garage YN
1
Construction Materials
Aluminum Siding
Garage Spaces
2
Lot Features
WaterView
Parking Features
TwoCarGarage, Attached, DirectAccess, Carport, WorkshopInGarage
Waterfront Features
Direct Water Frontage, Lake Front, Lake Privileges, No Motor Lake, Private Water Frontage, Waterfront
Financial
Taxes
$3,924
Map
Community
- Address6291 Westview Drive Grand Blanc MI
- SubdivisionORCHARD HAVEN 1
- CityGrand Blanc
- CountyGenesee
- Zip Code48439
Subdivisions in Grand Blanc
- ASSESSORS 01
- ASSRS 1 GRAND BLANC
- AUGUSTA PARK CONDO NO 2
- BELLA VISTA ESTATES
- BELLA VISTA ESTATES 1
- CHATEAU OF GRAND BLANC
- CHENEY ADDITION VILLAGE OF GRAND BLANC
- CLOVER RIDGE CONDO
- FAIRWAYS/WARWICK
- FARRINGTON ACRES
- GLEN MEADOWS CONDO
- GOLDEN GATE ESTATES 1
- GRAND COURT OFFICE PARK
- GRAND OAK
- GRANDVILLE ESTATES NO 1
- GREENE KNOLLS SUB
- HAWTHORNE GLEN CONDO
- HIGHGROVE CONDO
- INDIAN HILL COLONY
- INDIAN HILL COLONY 3
- KINGS POINTE GREENS
- KINGS POINTE GREENS #3
- KINGS POINTE GREENS 3
- KIRKRIDGE HILLS CONDO
- KIRKRIDGE SUB 3
- LAFAVE GARDENS SUB
- LINCOLN MANOR
- NATIONAL ESTATES 1
- OLD WORLD VILLAGE CONDO
- RIVERBEND EAST
- RIVERBEND WEST 4
- SANDALWOOD SOUTH
- SOUTH WARWICK CONDO
- SUPRVRS 3 GRAND BLANC TOWNSHIP
- TANGLEWOOD OFFICE PARK
- THE CLIFFS CONDO
- THE HILLS OF KINGS POINTE 18
- THE MEADOWS OF GRAND BLANC CONDO
- THE MEADOWS OF SANDALWOOD
- WARWICK HILLS
- WHISPERING PINES OF GRAND BLANC CONDO
- WOODFIELD CONDO
- WOODSIDE VILLAGE CONDOMINIUM ASSOCIATION
Market Summary
Current real estate data for Single Family in Grand Blanc as of Oct 14, 2026
162
Single Family Listed
90
Avg DOM
160
Avg $ / SqFt
$393,225
Avg List Price
Property Summary
- Located in the ORCHARD HAVEN 1 subdivision, 6291 Westview Drive Grand Blanc MI is a Single Family for sale in Grand Blanc, MI, 48439. It is listed for $384,900 and features 3 beds, 3 baths, and has approximately 3,370 square feet of living space, and was originally constructed in 1963. The current price per square foot is $114. The average price per square foot for Single Family listings in Grand Blanc is $160. The average listing price for Single Family in Grand Blanc is $393,225. To schedule a showing of MLS#20261060379 at 6291 Westview Drive in Grand Blanc, MI, contact your LoChirco Realty, LLC agent at 586-321-9997.
Similar Listings Nearby


6291 Westview Drive
Grand Blanc, MI