
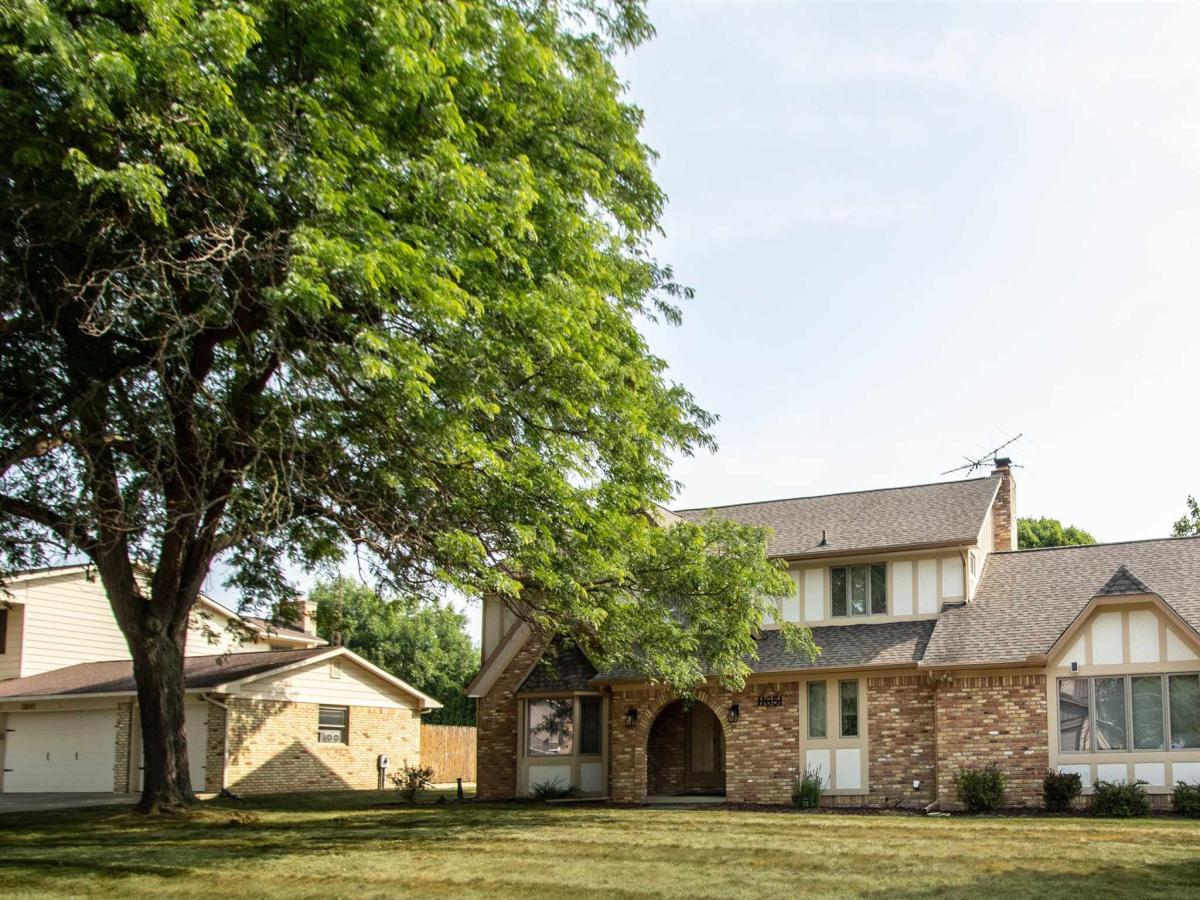
Nestled in the prestigious Hills of Kings Pointe, this beautifully maintained home offers the perfect blend of timeless elegance, modern updates, and exceptional living space with a nearly brand new furnace replaced in 2025. Situated on a desirable corner lot, you’ll enjoy a spacious backyard with a deck that’s ideal for summer barbecues, entertaining guests, or simply unwinding outdoors. Step inside to discover a thoughtfully designed floor plan featuring a formal living room, a warm and inviting family room with a cozy fireplace, and a formal dining room perfect for holiday gatherings and special occasions. The updated kitchen is the heart of the home, boasting rich cherry cabinetry, granite countertops, abundant workspace, and a bright breakfast nook overlooking the backyard. Upstairs, you’ll find four generously sized bedrooms, including a stunning primary suite complete with a beautifully renovated ensuite bathroom featuring a tiled walk-in shower and a spacious walk-in closet. The additional bedrooms offer ample closet space, while abundant hallway storage ensures there’s room for everything. The unfinished basement provides endless possibilities. Create the home gym, recreation room, workshop, or additional living space you’ve always wanted. Completing the package is a spacious three-car garage with plenty of room for vehicles, tools, lawn equipment, and seasonal storage. Located in one of Grand Blanc’s most sought-after neighborhoods, this exceptional home offers the space, style, and location you’ve been searching for. Don’t miss the opportunity to make this Hills of Kings Pointe gem your next home!
Property Details
Price:
$415,000
MLS #:
5050215687
Status:
Active
Beds:
4
Baths:
3
Type:
Single Family
Subtype:
SingleFamilyResidence
Subdivision:
THE HILLS OF KINGS POINTE 7
Neighborhood:
area08142grandblanc
Listed Date:
Jul 21, 2026
Finished Sq Ft:
2,486
Year Built:
1978
See this Listing
Schools
School District:
GrandBlanc
Interior
Above Grade Finished Area
2486
Bathrooms
2 Full Bathrooms, 1 Half Bathroom
Cooling
Ceiling Fans, Central Air
Heating
Forced Air, Natural Gas
Levels
Two
Exterior
Architectural Style
Colonial
Attached Garage YN
1
Construction Materials
Brick, Wood Siding
Garage Spaces
3
Parking Features
ThreeCarGarage, Attached, DirectAccess, ElectricityinGarage, GarageDoorOpener
Financial
Taxes
$4,319
Map
Community
- Address11651 Kings Charter RD Grand Blanc MI
- SubdivisionTHE HILLS OF KINGS POINTE 7
- CityGrand Blanc
- CountyGenesee
- Zip Code48439
Subdivisions in Grand Blanc
- ASPEN RIDGE CONDO
- ASSESSORS 1 92
- ASSRS 1 GRAND BLANC
- AUGUSTA PARK CONDO 2
- AUGUSTA PARK CONDO NO 2
- BELLA VISTA SOUTH
- BERNHARD SHADY ACRES
- BUSHDALE
- CAMBRIDGE PARK
- CAMBRIDGE PARK N
- CAMBRIDGE PARK NORTH
- CHAMPIONS CLUB
- CHATEAU OF GRAND BLANC
- CHATHAM SQUARE 3
- CLOVER RIDGE SOUTH
- CONCORD GREEN
- COOK HARBOR 2
- COOK HARBOR 3
- COUNTRY COTTAGE ESTATES
- DAVIS
- DAVIS MAP OF GRAND BLANC CENTER
- DEER CREEK ESTATES 2
- DEER RUN CONDO
- DEER RUN FARMS
- DEER RUN FARMS CONDO
- DEERFIELD 2
- DIXIE GARDENS 1
- DIXIE GARDENS NO 1
- FAIRWAYS ON WARWICK
- GEMSTONE VALLEY CONDO
- GENESEE OAKS SUBDIVISION
- GLEN MEADOWS CONDO
- GOLDEN GATE ESTATES 1
- GOLDEN GATE ESTATES NO 1
- GRAND BLANC ACRES
- GRAND BLANC MEDICAL PLAZA CONDO
- GRAND BLANC WOODS
- GRAND COURT OFFICE PARK
- GRAND OAK
- GRAND RESERVE
- GRAND RESERVE CONDO
- GRAND VIEW LAKE
- GRANDVILLE ESTATES
- GRANDVILLE ESTATES 2
- GREEN VALLEY SUB NO 1
- GREENE KNOLLS
- GREENE KNOLLS SUB
- HICKORY HILL FARMS
- HIDDEN PONDS
- HIGHGROVE CONDO
- HILL TOP
- HILL TOP SUB 1
- HOLLY HILLS OF GB 1
- HOLLY HILLS OF GB 2
- HOLLY SPRING ESTATES 1
- HOMESTEAD GARDENS
- INDIAN HILL
- JEFFERSON ACRES
- JOHNSON HOMESTEAD 1
- KINGS POINTE GREENS
- KINGS POINTE GREENS #3
- KINGS POINTE GREENS 3
- KIRKRIDGE ESTATES
- KIRKRIDGE HILLS CONDO
- KIRKRIDGE HILLS CONDOS
- KLEINS RANCH HOMESITES
- KLEINS RANCH HOMESITES 1
- LAFAVE GARDENS SUB
- LIBERTY BELL SQUARE 2
- LINCOLN MANOR
- MAPLEWOOD MEADOWS 6
- MEADOW WALK I CONDO
- MEADOWBROOK ESTATES
- MEADOWBROOK RIDGE
- MEADOWS AT MCDONALD FARMS
- MEADOWS/GRAND BLANC CONDO
- NATIONAL ESTATES 4
- OAK RIVER ESTATES CONDO
- OLD WORLD VILLAGE COMDOMINIUM
- ORCHARD HAVEN
- ORCHARD HAVEN #1
- ORCHARD HAVEN 1
- ORCHARD HAVEN 2
- ORCHARD HAVEN 4
- OTTAWA HILLS 1
- OTTAWA HILLS 7
- OTTAWA PARK
- PARTRIDGE CREEK
- PEPPERWOOD CONDOMINIUMS
- PERRY CREEK ESTATE
- PERRY CREEK ESTATES CONDO
- PINE HOLLOW ESTATES
- PRADO CONDO
- RIEGLER ACRES 1
- RIVERBEND VILLAGE CONDO
- RIVERBEND WEST
- RUSTS SUB
- SANDALWOOD SOUTH
- SCHUMACHER TERRACE
- SEVENTEEN SEVENTY-SIX 2
- SOUTH WARWICK CONDO
- SOUTHAMPTON
- SPRING OAK SUB
- STONE RIDGE CONDO
- SUN VALLEY SUB 1
- SUNRISE AT WOODFIELD
- SUNRISE AT WOODFIELD CONDO
- SUPERVISORS MELTRICA ACRES
- SUPRVR’S PLAT NO 3 GRAND BLANC TWP
- SUPRVR’S PLAT NO 5 GRAND BLANC TWP
- SUPRVRS 5 GRAND BLANC TOWNSHIP
- TANGLEWOOD OFFICE PARK
- THE CLIFFS CONDO
- THE FAIRWAYS AT WOODFIELD CONDO
- THE HILLS OF KINGS POINTE 11
- THE HILLS OF KINGS POINTE 12
- THE HILLS OF KINGS POINTE 13
- THE HILLS OF KINGS POINTE 2
- THE HILLS OF KINGS POINTE 7
- THE MEADOWS OF GRAND BLANC CONDO
- THE MEADOWS OF SANDALWOOD
- THE PRESERVES OF GRAND BLANC
- THE VILLAGE GREEN
- THE WOODS OF FOREST GLEN
- TOWNES AT GRAND RESERVE
- TOWNES AT GRAND RESERVE CONDO
- VILLAGE SHOPS
- WAKEFIELD WOODS SUB
- WALNUT CREEK
- WARWICK HILLS
- WARWICK HILLS 1
- WARWICK WOODS CONDO
- WATERS EDGE
- WATERS EDGE CONDO
- WESTMINSTER PARK CONDO
- WESTWOOD ACRES
- WILDWOOD
- WILDWOOD GRAND BLANC TOWNSHIP
- WILLIAMSBURG FARMS 2
- WILLIAMSBURG FARMS 5
- WISHING WELL EATATES
- WOODFIELD 3
- WOODFIELD CONDO
- WOODFIELD FARMS
- WOODFIELD FARMS NO 5
- WOODFIELD NO 3
- WOODFIELD PATIO HOMES
- WOODS OF PINE HOLLOW CONDO
Market Summary
Current real estate data for Single Family in Grand Blanc as of Oct 29, 2026
161
Single Family Listed
93
Avg DOM
160
Avg $ / SqFt
$396,499
Avg List Price
Property Summary
- Located in the THE HILLS OF KINGS POINTE 7 subdivision, 11651 Kings Charter RD Grand Blanc MI is a Single Family for sale in Grand Blanc, MI, 48439. It is listed for $415,000 and features 4 beds, 3 baths, and has approximately 2,486 square feet of living space, and was originally constructed in 1978. The current price per square foot is $167. The average price per square foot for Single Family listings in Grand Blanc is $160. The average listing price for Single Family in Grand Blanc is $396,499. To schedule a showing of MLS#5050215687 at 11651 Kings Charter RD in Grand Blanc, MI, contact your LoChirco Realty, LLC agent at 586-321-9997.
Similar Listings Nearby


11651 Kings Charter RD
Grand Blanc, MI