
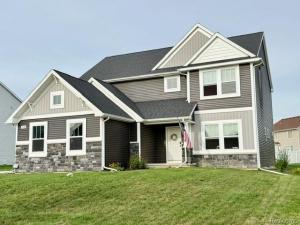
Better than new and loaded with upgrades! Built in 2021, this impressive Allen Edwin Traditions Series home was thoughtfully designed with numerous upgraded features and finishes throughout. Step inside to an open, spacious floor plan highlighted by 9-foot first-floor ceilings and a beautiful gourmet kitchen that truly serves as the heart of the home. The kitchen features upgraded Level 6 cabinetry, extended upper cabinets, granite countertops, upgraded tile backsplash, a large center island, gas cooktop, built-in double ovens, and plenty of storage and workspace.
The upgraded sunroom addition expands the living space while also adding additional square footage to the basement below. The primary suite features the upgraded Signature Primary Bath with an impressive 96-inch vanity with granite countertops, while the guest bath includes a 60-inch vanity with quartz countertops.
Additional upgrades include an upgraded electrical panel, 50-gallon water heater, water softener, whole-house humidifier, craftsman-style entry bench, fully drywalled garage, natural gas line at the patio, additional exterior hose bib, and a basement already rough-plumbed for an additional bathroom.
From the upgraded exterior selections and stone accents to the bright, open interior, this home offers the advantage of newer construction without starting from scratch or paying separately for all the upgrades. Move right in and enjoy a home where the expensive decisions have already been made!
The upgraded sunroom addition expands the living space while also adding additional square footage to the basement below. The primary suite features the upgraded Signature Primary Bath with an impressive 96-inch vanity with granite countertops, while the guest bath includes a 60-inch vanity with quartz countertops.
Additional upgrades include an upgraded electrical panel, 50-gallon water heater, water softener, whole-house humidifier, craftsman-style entry bench, fully drywalled garage, natural gas line at the patio, additional exterior hose bib, and a basement already rough-plumbed for an additional bathroom.
From the upgraded exterior selections and stone accents to the bright, open interior, this home offers the advantage of newer construction without starting from scratch or paying separately for all the upgrades. Move right in and enjoy a home where the expensive decisions have already been made!
Property Details
Price:
$450,000
MLS #:
20261072551
Status:
Active
Beds:
3
Baths:
3
Type:
Single Family
Subtype:
SingleFamilyResidence
Subdivision:
MEADOWS AT MCDONALD FARMS
Neighborhood:
area08141grandblanctwp
Listed Date:
Sep 14, 2026
Finished Sq Ft:
2,496
Year Built:
2021
See this Listing
Schools
School District:
GrandBlanc
Interior
Above Grade Finished Area
2496
Bathrooms
2 Full Bathrooms, 1 Half Bathroom
Cooling
Ceiling Fans, Central Air
Heating
Forced Air, Natural Gas
Levels
Two
Exterior
Architectural Style
Colonial
Construction Materials
Stone, Vinyl Siding
Garage Spaces
3
Parking Features
ThreeCarGarage, Attached
Financial
HOA Fee
$385
HOA Fee Frequency
SemiAnnually
Taxes
$6,975
Map
Community
- Address7048 Wildflower Court Grand Blanc MI
- SubdivisionMEADOWS AT MCDONALD FARMS
- CityGrand Blanc
- CountyGenesee
- Zip Code48439
Subdivisions in Grand Blanc
- ASSESSORS 01
- ASSRS 1 GRAND BLANC
- AUGUSTA PARK CONDO NO 2
- BELLA VISTA ESTATES
- BELLA VISTA ESTATES 1
- CHATEAU OF GRAND BLANC
- CHENEY ADDITION VILLAGE OF GRAND BLANC
- CLOVER RIDGE CONDO
- FAIRWAYS/WARWICK
- FARRINGTON ACRES
- GLEN MEADOWS CONDO
- GOLDEN GATE ESTATES 1
- GRAND COURT OFFICE PARK
- GRAND OAK
- GRANDVILLE ESTATES NO 1
- GREENE KNOLLS SUB
- HAWTHORNE GLEN CONDO
- HIGHGROVE CONDO
- INDIAN HILL COLONY
- INDIAN HILL COLONY 3
- KINGS POINTE GREENS
- KINGS POINTE GREENS #3
- KINGS POINTE GREENS 3
- KIRKRIDGE HILLS CONDO
- KIRKRIDGE SUB 3
- LAFAVE GARDENS SUB
- LINCOLN MANOR
- NATIONAL ESTATES 1
- OLD WORLD VILLAGE CONDO
- RIVERBEND EAST
- RIVERBEND WEST 4
- SANDALWOOD SOUTH
- SOUTH WARWICK CONDO
- SUPRVRS 3 GRAND BLANC TOWNSHIP
- TANGLEWOOD OFFICE PARK
- THE CLIFFS CONDO
- THE HILLS OF KINGS POINTE 18
- THE MEADOWS OF GRAND BLANC CONDO
- THE MEADOWS OF SANDALWOOD
- WARWICK HILLS
- WHISPERING PINES OF GRAND BLANC CONDO
- WOODFIELD CONDO
- WOODSIDE VILLAGE CONDOMINIUM ASSOCIATION
Market Summary
Current real estate data for Single Family in Grand Blanc as of Sep 22, 2026
166
Single Family Listed
80
Avg DOM
161
Avg $ / SqFt
$399,823
Avg List Price
Property Summary
- Located in the MEADOWS AT MCDONALD FARMS subdivision, 7048 Wildflower Court Grand Blanc MI is a Single Family for sale in Grand Blanc, MI, 48439. It is listed for $450,000 and features 3 beds, 3 baths, and has approximately 2,496 square feet of living space, and was originally constructed in 2021. The current price per square foot is $180. The average price per square foot for Single Family listings in Grand Blanc is $161. The average listing price for Single Family in Grand Blanc is $399,823. To schedule a showing of MLS#20261072551 at 7048 Wildflower Court in Grand Blanc, MI, contact your LoChirco Realty, LLC agent at 586-321-9997.
Similar Listings Nearby

7048 Wildflower Court
Grand Blanc, MI