
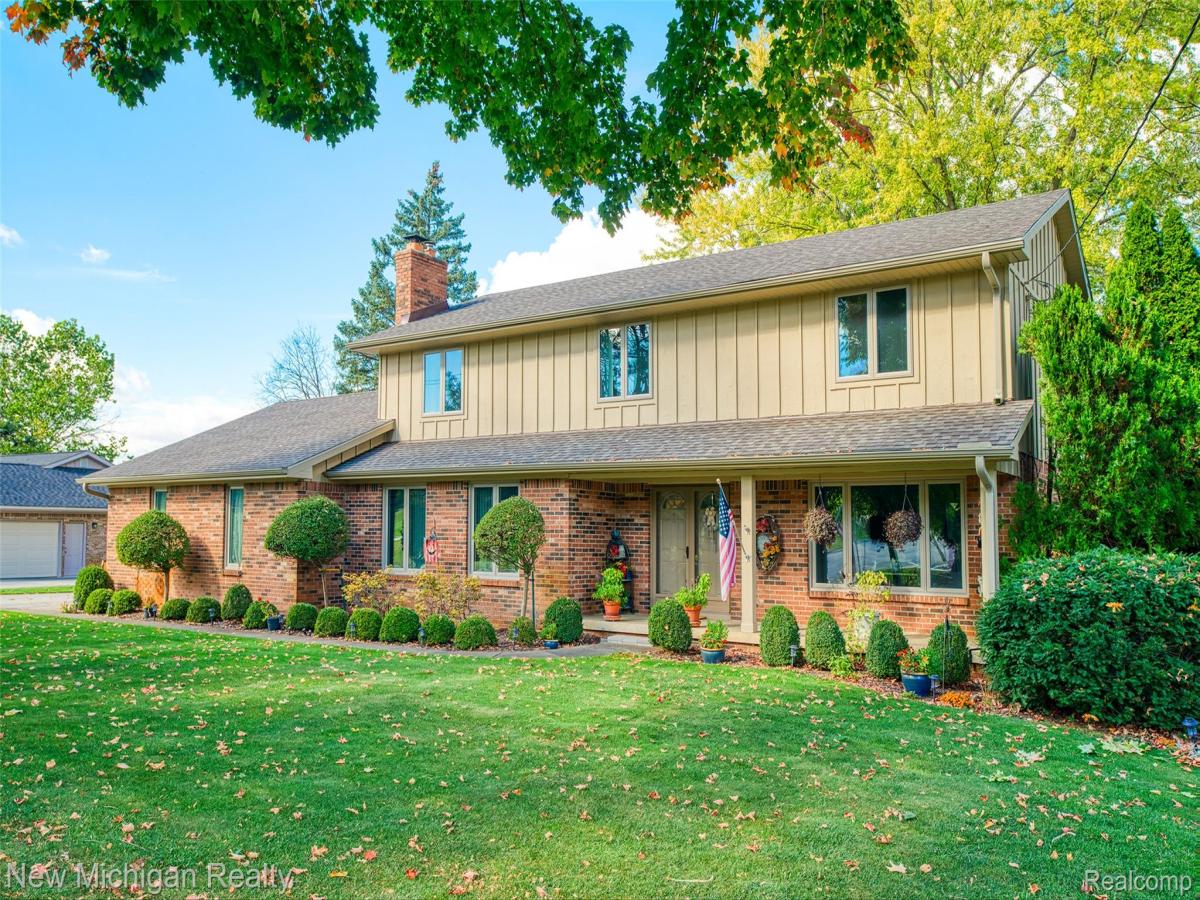
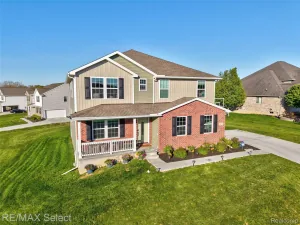
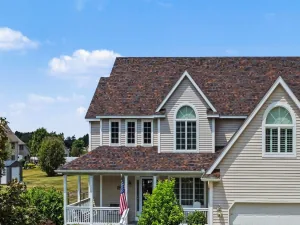
OPEN HOUSE SUN, SEPT 27TH 1:00 PM – 3:00 PM – JUST LIKE BRAND NEW – MUST BE SEEN – PRICED UNDER APPRAISED VALUE !!! Located in one of the area’s most desirable golf communities—Warwick Hills, known for its premier golf course, upscale amenities, and vibrant social atmosphere. This stunning 4-bedroom, 2.5-bath home was completely remodeled in 2017 and offers the perfect blend of modern design and timeless elegance. Step inside the inviting foyer and be greeted by a beautifully decorated interior, featuring engineered wood floors, a custom kitchen with granite countertops, stainless steel appliances, and abundant cabinetry. The extended island doubles as a stylish dining space, ideal for casual meals or entertaining. A bright sunroom off the kitchen provides an excellent spot for relaxing, working, or hosting gatherings, and it opens onto a private patio and beautifully landscaped backyard. The first floor also features a formal dining room, a cozy living area, and a spacious family room with a full-wall fireplace. Upstairs, the primary suite offers a peaceful retreat with a private bath featuring a double-sink granite vanity and a custom-built walk-in closet. Three additional bedrooms share another updated full bath with granite double sinks, and each bedroom has custom built-in closets. Enjoy peace of mind with a newer furnace, water heater, windows, and doors (2017), new A/C (2023), plus a new roof and gutters (2025). The home also features a large side-entry 2.5-car garage with ample room for your golf cart and extensive storage, situated across the street from the renowned Warwick Golf Course. You must see this move-in-ready gem!
Property Details
Price:
$480,000
MLS #:
20261057036
Status:
Active
Beds:
4
Baths:
3
Type:
Single Family
Subtype:
SingleFamilyResidence
Subdivision:
WARWICK HILLS
Neighborhood:
area08141grandblanctwp
Listed Date:
Aug 4, 2026
Finished Sq Ft:
2,498
Year Built:
1976
See this Listing
Schools
School District:
GrandBlanc
Interior
Above Grade Finished Area
2498
Appliances
Dishwasher, Dryer, FreeStandingElectricRange, FreeStandingRefrigerator, Humidifier, Microwave, StainlessSteelAppliances, Washer, WaterSoftenerRented
Bathrooms
2 Full Bathrooms, 1 Half Bathroom
Cooling
Ceiling Fans, Central Air
Heating
Forced Air, Natural Gas
Interior Features
EntranceFoyer, HighSpeedInternet
Laundry Features
Electric Dryer Hookup, Gas Dryer Hookup, Laundry Room, Washer Hookup
Levels
Two
Exterior
Architectural Style
Colonial
Attached Garage YN
1
Construction Materials
Brick, Wood Siding
Garage Spaces
2.5
Lot Features
NearGolfCourse, Sprinklers
Parking Features
TwoandHalfCarGarage, Attached, DirectAccess, ElectricityinGarage, GarageDoorOpener, Oversized, GarageFacesSide, SideEntrance
Patio And Porch Features
Covered, Enclosed, Patio, Porch
Roof
Asphalt
Financial
Taxes
$4,088
Map
Community
- Address9201 Burning Tree Drive Grand Blanc MI
- SubdivisionWARWICK HILLS
- CityGrand Blanc
- CountyGenesee
- Zip Code48439
Subdivisions in Grand Blanc
- ASSESSORS 01
- ASSRS 1 GRAND BLANC
- AUGUSTA PARK CONDO NO 2
- BELLA VISTA ESTATES
- BELLA VISTA ESTATES 1
- CHATEAU OF GRAND BLANC
- CHENEY ADDITION VILLAGE OF GRAND BLANC
- CLOVER RIDGE CONDO
- FAIRWAYS/WARWICK
- FARRINGTON ACRES
- GLEN MEADOWS CONDO
- GOLDEN GATE ESTATES 1
- GRAND COURT OFFICE PARK
- GRAND OAK
- GRANDVILLE ESTATES NO 1
- GREENE KNOLLS SUB
- HAWTHORNE GLEN CONDO
- HIGHGROVE CONDO
- INDIAN HILL COLONY
- INDIAN HILL COLONY 3
- KINGS POINTE GREENS
- KINGS POINTE GREENS #3
- KINGS POINTE GREENS 3
- KIRKRIDGE HILLS CONDO
- KIRKRIDGE SUB 3
- LAFAVE GARDENS SUB
- LINCOLN MANOR
- NATIONAL ESTATES 1
- OLD WORLD VILLAGE CONDO
- RIVERBEND EAST
- RIVERBEND WEST 4
- SANDALWOOD SOUTH
- SOUTH WARWICK CONDO
- SUPRVRS 3 GRAND BLANC TOWNSHIP
- TANGLEWOOD OFFICE PARK
- THE CLIFFS CONDO
- THE HILLS OF KINGS POINTE 18
- THE MEADOWS OF GRAND BLANC CONDO
- THE MEADOWS OF SANDALWOOD
- WARWICK HILLS
- WHISPERING PINES OF GRAND BLANC CONDO
- WOODFIELD CONDO
- WOODSIDE VILLAGE CONDOMINIUM ASSOCIATION
Market Summary
Current real estate data for Single Family in Grand Blanc as of Sep 22, 2026
166
Single Family Listed
80
Avg DOM
161
Avg $ / SqFt
$399,823
Avg List Price
Property Summary
- Located in the WARWICK HILLS subdivision, 9201 Burning Tree Drive Grand Blanc MI is a Single Family for sale in Grand Blanc, MI, 48439. It is listed for $480,000 and features 4 beds, 3 baths, and has approximately 2,498 square feet of living space, and was originally constructed in 1976. The current price per square foot is $192. The average price per square foot for Single Family listings in Grand Blanc is $161. The average listing price for Single Family in Grand Blanc is $399,823. To schedule a showing of MLS#20261057036 at 9201 Burning Tree Drive in Grand Blanc, MI, contact your LoChirco Realty, LLC agent at 586-321-9997.
Similar Listings Nearby


9201 Burning Tree Drive
Grand Blanc, MI