
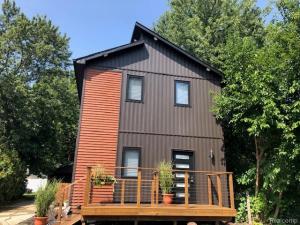
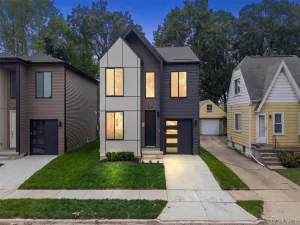
One of a kind Modern-Minimalist Ferndale new construction that is near Martin Rd. Park featuring splash pad, sledding hill and walking paths offering peaceful green-space views and a place for dogs to run. This exquisitely crafted home features a generous sized chef’s kitchen and open-concept floor plan with premium finishes throughout. The main level showcases a large bedroom w/walk-in closet that could be the primary bedroom, a generous great room that flows effortlessly into the gourmet kitchen with ample quartz counter space, and a dedicated dining area. Generous sized pantry with large custom-built shelves for housing larger appliances, vacuum and brooms. The floor plan of the home was specifically designed for both daily family life and effortless entertaining. Sliding doors w/enclosed blinds shade summer sun without the hassle of dusting. First floor half-bath adds practicality and convenience. Upstairs, the primary suite is exquisite with a walk-in closet and custom built-ins for generous storage. One additional bedroom upstairs and the convenient second-floor laundry complete the custom layout. Crafted with high-quality materials, custom design, and modern touches, this home delivers exquisite livability and timeless appeal in the best Ferndale has to offer. All blueprints will be given to owner at closing, truly one-of-a-kind. Builder will inform owner of many features home has but are not public knowledge. Mortgage pre-approval for mortgage or verification of funds on deposit for cash purchase must be furnished prior to any showing. Appliance allowance included. Mechanic or woodworkers dream man-cave garage! Garage is climate controlled, with additional furnace is available if desired, as is an AC condenser to cool garage. 220 in garage as well as heavy duty anchoring systems for engine work. Garage has pull downstairs for attic and has lighting in attic. BROKER/AGENT RELATED TO SELLER, SELLER IS LICENSED REAL ESTATE AGENT
Property Details
Price:
$517,900
MLS #:
20261071737
Status:
Active
Beds:
3
Baths:
2
Type:
Single Family
Subtype:
SingleFamilyResidence
Subdivision:
FORDMOUNT PARK
Neighborhood:
area02258ferndale
Listed Date:
Sep 6, 2026
Finished Sq Ft:
1,340
Year Built:
2025
See this Listing
Schools
School District:
Ferndale
Interior
Above Grade Finished Area
1340
Appliances
EnergyStarQualifiedDishwasher, Microwave
Bathrooms
1 Full Bathroom, 1 Half Bathroom
Cooling
Ceiling Fans, Central Air
Heating
Forced Air, Natural Gas
Levels
Two
Exterior
Architectural Style
Contemporary
Construction Materials
Other, Vinyl Siding
Garage Spaces
2
Parking Features
TwoCarGarage, Detached, ElectricityinGarage, HeatedGarage, Oversized, SideEntrance, WorkshopInGarage
Roof
Asphalt
Financial
Taxes
$4,475
Map
Community
- Address1845 Pilgrim Street Ferndale MI
- SubdivisionFORDMOUNT PARK
- CityFerndale
- CountyOakland
- Zip Code48220
Subdivisions in Ferndale
- ADOLPH SLOMAN’S WOODWARD BLVD SUB
- ADOLPH SLOMANS WOODWARD BLVD
- ANDERSONS SUB OF RIDGE HEIGHTS
- ANDERSONSOF RIDGE HEIGHTS
- ANSON RIDGE
- ASSR’S REPLAT OF OAKRIDGE SUB
- ASSRS REP OF OAKRIDGE
- ASTON’S SUB OF KNOWLES HEIGHTS
- ASTONSOF KNOWLES HEIGHTS
- BADDER HEIGHTS
- BERMORE
- BERMORENO 1
- C W HARRAHS FERNDALE
- C W HARRAHS FERNDALENO 1
- CAMPBELL HEIGHTS
- EAST URBANREST
- ELSINORE
- FERNRIDGE- FERNDALE
- FIRST ADD TO EAST URBANREST
- FORD HEIGHTS ADD SUB – FERNDALE
- FORD HEIGHTS ADD- FERNDALE
- FORD HEIGHTS SUB – FERNDALE
- FORD HEIGHTS- FERNDALE
- FORDMOUNT PARK
- FORDMOUNT PARK SUB
- FRANK GRIX
- FRANK GRIX SUB
- GARDENDALE
- HARRINGTON WOODS
- HARRINGTON WOODS SUB
- HAWTHORNE PARK
- HAZELCREST SUB – FERNDALE
- HUGO SCHERERS
- KENILWORTH
- LEGGETT FARM
- LEGGETT FARM SUB
- MAPLE RIDGE
- MAPLEDALE
- MAPLEDALE SUB
- MAPLEDALE SUB NO 1
- MARSHALL PLACE CONDO OCCPN 1762
- MICHELSON WOODS
- MORNINGSIDE SUB
- PARKDALE TOWNES
- PARKDALE TOWNES CONDOS
- PINECREST
- POAD
- RESUB OF WOODWARD HEIGHTS
- SHERBORNE PARK
- SOMERSET
- STEPHENSON SUPER-HIGHWAY SUB NO 5- FERNDALE
- STEPHENSON SUPER-HIGHWAYNO 5- FERNDALE
- STORMFELTZ-LOVELY CO WOODWARD AVE
- STORMFELTZ-LOVELY CO WOODWARD AVE SUB
- TEN MILE PARK
- TENNYSON PARK
- THE LITTLE FARMS
- THE LITTLE FARMS SUB
- THE NINE CONDO OCCPN 1914
- THOMAS BROS OAKLAND HEIGHTS- FERN
- THOMAS BROTHERS CLOVERDALE
- THOMAS OAKS
- URBANREST SUB
- WOODLAND PARK
- WOODWARD AVE SUB
- WOODWARD FARMS
- WOODWARD HEIGHTS ROYAL OAK ADD
- WOODWARD HEIGHTS SUB – FERNDALE
- WOODWARD HEIGHTS SUB NO 2 – FERNDALE
- WOODWARD HEIGHTS- FERNDALE
- WOODWARD HEIGHTSNO 2 – FERNDALE
- WOODWARD HOMES
- WYOMING PARK
Market Summary
Current real estate data for Single Family in Ferndale as of Oct 04, 2026
135
Single Family Listed
53
Avg DOM
225
Avg $ / SqFt
$311,760
Avg List Price
Property Summary
- Located in the FORDMOUNT PARK subdivision, 1845 Pilgrim Street Ferndale MI is a Single Family for sale in Ferndale, MI, 48220. It is listed for $517,900 and features 3 beds, 2 baths, and has approximately 1,340 square feet of living space, and was originally constructed in 2025. The current price per square foot is $386. The average price per square foot for Single Family listings in Ferndale is $225. The average listing price for Single Family in Ferndale is $311,760. To schedule a showing of MLS#20261071737 at 1845 Pilgrim Street in Ferndale, MI, contact your LoChirco Realty, LLC agent at 586-321-9997.
Similar Listings Nearby

1845 Pilgrim Street
Ferndale, MI