There are multiple listings for this address:
Most smart homes add a few gadgets. This one was designed to feel like the future.
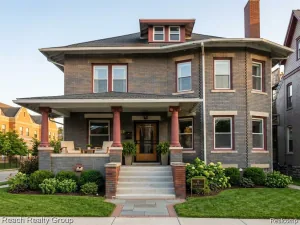
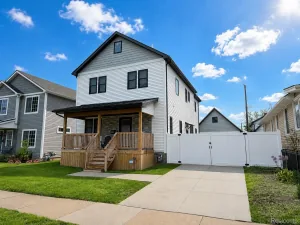
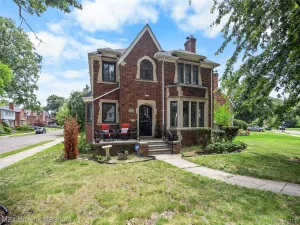
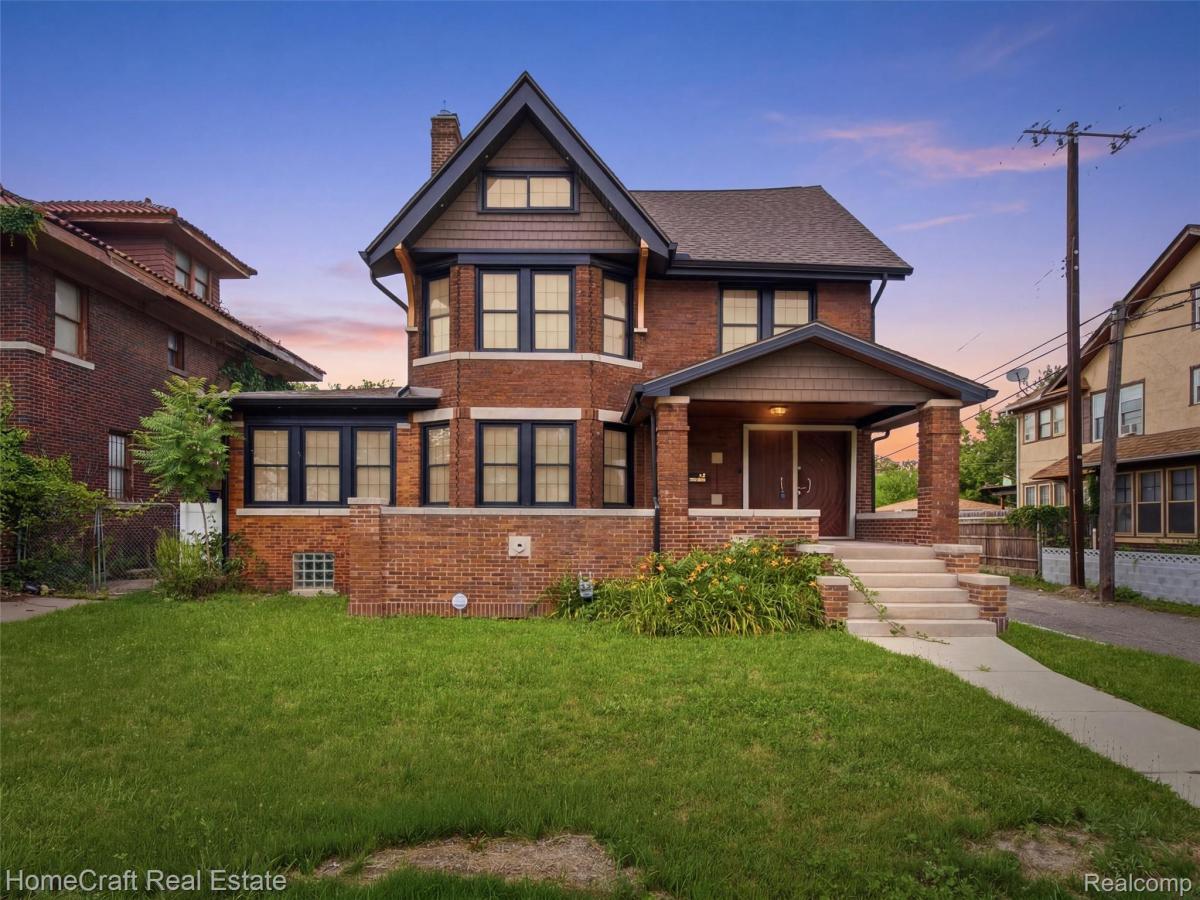
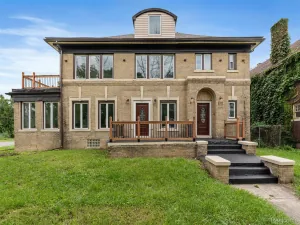
Completely renovated from top to bottom, this stunning tri-level home blends modern style with everyday comfort. Featuring three bedrooms, two and a half bathrooms, plus a versatile third-floor bonus room, you’ll have the flexibility to create the perfect home office, gym, media room, playroom, or guest suite.
Smart technology is seamlessly integrated throughout the home, while customizable color-changing lighting allows you to set the perfect ambiance for relaxing evenings, entertaining guests, or movie nights.
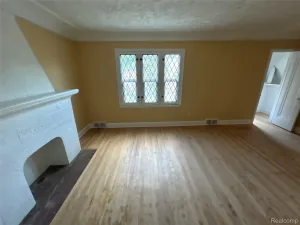
The beautiful fireplace serves as a warm and inviting centerpiece, creating a cozy atmosphere you’ll enjoy year-round. When it’s time to unwind, step directly from the primary bedroom onto your private deck—the perfect place to enjoy your morning coffee or relax at the end of the day.
Need even more space? The full basement offers endless possibilities for storage, a home gym, or recreation area.
Homes that combine this level of modern design, smart technology, and thoughtful renovations are rare. Don’t miss your opportunity to make this one yours.
Completely renovated from top to bottom, this stunning tri-level home blends modern style with everyday comfort. Featuring three bedrooms, two and a half bathrooms, plus a versatile third-floor bonus room, you’ll have the flexibility to create the perfect home office, gym, media room, playroom, or guest suite.
Smart technology is seamlessly integrated throughout the home, while customizable color-changing lighting allows you to set the perfect ambiance for relaxing evenings, entertaining guests, or movie nights.
The beautiful fireplace serves as a warm and inviting centerpiece, creating a cozy atmosphere you’ll enjoy year-round. When it’s time to unwind, step directly from the primary bedroom onto your private deck—the perfect place to enjoy your morning coffee or relax at the end of the day.
Need even more space? The full basement offers endless possibilities for storage, a home gym, or recreation area.
Homes that combine this level of modern design, smart technology, and thoughtful renovations are rare. Don’t miss your opportunity to make this one yours.
Property Details
Price:
$649,900
MLS #:
20261050088
Status:
Active
Beds:
3
Baths:
3
Type:
Single Family
Subtype:
SingleFamilyResidence
Subdivision:
STEVEN SUB BLK 3
Neighborhood:
area05044highlandpark
Listed Date:
Jul 8, 2026
Finished Sq Ft:
2,732
Year Built:
1912
See this Listing
Schools
School District:
HighlandPark
Interior
Above Grade Finished Area
2732
Bathrooms
2 Full Bathrooms, 1 Half Bathroom
Cooling
Central Air
Heating
Forced Air, Natural Gas
Levels
Three
Exterior
Architectural Style
Colonial
Construction Materials
Brick
Garage Spaces
2
Parking Features
TwoCarGarage, Detached
Financial
Map
Community
- Address17 COLORADO Street Highland Park MI
- SubdivisionSTEVEN SUB BLK 3
- CityHighland Park
- CountyWayne
- Zip Code48203
Subdivisions in Highland Park
- ADAMS STURTEVANT AVE SUB
- ASSR’S HIGHLAND PARK PLAT NO 3
- BALDWIN PARK
- BIRTHPLACE OF MASS PRODUCTION URBAN RENEWAL
- CADILLAC HEIGHTS 3
- CADILLAC HEIGHTS SUB OF N E 1/4 SEC 12
- CITY HEIGHTS SUB
- CURRY SUB PT OF JAMES E MCKARY SUB
- CURRY WOODWARD AVE SUB 4
- DETROIT CITY BASE LINE
- DETROIT GOLF CLUB PG 99 & 100
- EASON PALMER PARK SUB
- EIGHT-OAKLAND
- EIGHT-OAKLAND SUB 1
- FORD SUB – HIGHLAND PARK
- FRY SUB
- GILMORE & CHAVENELLES SUB
- GOODRICH & BURTON ALLOTMENT SUB
- GRAND AVE SUB BLK 1
- GRIX HOME PARK
- GRIX HOME PARK SUB OF ELY PT OF LTS 3 & 4
- GROVE LAWN SUB
- HAMILTON PARK
- HAMILTON PARK SUB
- HIGHLAND HEIGHTS RE-SUB
- HIGHLAND HEIGHTS SUB
- HIGHLAND PARK SUB
- HUGO H STENDERS
- JAMES E O’FLAHERTYS LOG CABIN
- JAMES E OFLAHERTYS LOG CABIN
- JEROME PARK SUB
- JOHN R HEIGHTS SUB
- LELAND HEIGHTS SUB
- LINDALE GARDENS
- LINDALE PARK SUB
- LOG CABIN HEIGHTS SUB
- LOG CABIN HEIGHTS SUB PLATS
- LOG CABIN PARK RESUB
- MERRILL PALMER ALSO PG 55
- MERRILL PALMER ALSO PG 55
- PLT OF SUB PK LTS OF QRTR SEC 4 5 44 45
- ROBERT M GRINDLEY
- SEVEN-OAKLAND SUB
- STATE FAIR
- STEVEN & CANDLER SUB BLK 1
- STEVEN & CANDLER SUB BLK 3
- STEVEN & CANDLER SUB BLOCK NO 1
- STEVEN SUB BLK 1
- STEVEN SUB BLK 2
- STEVEN SUB BLK 3
- STEVEN SUB BLOCK 2
- THE MEDBURY SUB
- THOMSON WOODS
- TUXEDO PARK SUB
- WOODWARD HEIGHTS SUB
- WOODWARD PARK PLATS
- WOODWARD PLATS
Market Summary
Current real estate data for Single Family in Highland Park as of Oct 14, 2026
96
Single Family Listed
126
Avg DOM
53
Avg $ / SqFt
$102,642
Avg List Price
Property Summary
- Located in the STEVEN SUB BLK 3 subdivision, 17 COLORADO Street Highland Park MI is a Single Family for sale in Highland Park, MI, 48203. It is listed for $649,900 and features 3 beds, 3 baths, and has approximately 2,732 square feet of living space, and was originally constructed in 1912. The current price per square foot is $238. The average price per square foot for Single Family listings in Highland Park is $53. The average listing price for Single Family in Highland Park is $102,642. To schedule a showing of MLS#20261050088 at 17 COLORADO Street in Highland Park, MI, contact your LoChirco Realty, LLC agent at 586-321-9997.
Similar Listings Nearby



17 COLORADO Street
Highland Park, MI
Most smart homes add a few gadgets. This one was designed to feel like the future.
Completely renovated from top to bottom, this stunning tri-level home blends modern style with everyday comfort. Featuring three bedrooms, two and a half bathrooms, plus a versatile third-floor bonus room, you’ll have the flexibility to create the perfect home office, gym, media room, playroom, or guest suite.
Smart technology is seamlessly integrated throughout the home, while customizable color-changing lighting allows you to set the perfect ambiance for relaxing evenings, entertaining guests, or movie nights.
The beautiful fireplace serves as a warm and inviting centerpiece, creating a cozy atmosphere you’ll enjoy year-round. When it’s time to unwind, step directly from the primary bedroom onto your private deck—the perfect place to enjoy your morning coffee or relax at the end of the day.
Need even more space? The full basement offers endless possibilities for storage, a home gym, or recreation area.
Homes that combine this level of modern design, smart technology, and thoughtful renovations are rare. Don’t miss your opportunity to make this one yours.
Completely renovated from top to bottom, this stunning tri-level home blends modern style with everyday comfort. Featuring three bedrooms, two and a half bathrooms, plus a versatile third-floor bonus room, you’ll have the flexibility to create the perfect home office, gym, media room, playroom, or guest suite.
Smart technology is seamlessly integrated throughout the home, while customizable color-changing lighting allows you to set the perfect ambiance for relaxing evenings, entertaining guests, or movie nights.
The beautiful fireplace serves as a warm and inviting centerpiece, creating a cozy atmosphere you’ll enjoy year-round. When it’s time to unwind, step directly from the primary bedroom onto your private deck—the perfect place to enjoy your morning coffee or relax at the end of the day.
Need even more space? The full basement offers endless possibilities for storage, a home gym, or recreation area.
Homes that combine this level of modern design, smart technology, and thoughtful renovations are rare. Don’t miss your opportunity to make this one yours.
Property Details
Price:
$4,000
MLS #:
20261050194
Status:
Active
Beds:
3
Baths:
3
Type:
Rental
Subtype:
SingleFamilyResidence
Subdivision:
STEVEN SUB BLK 3
Neighborhood:
area05044highlandpark
Listed Date:
Jul 8, 2026
Finished Sq Ft:
2,732
Year Built:
1912
See this Listing
Schools
School District:
HighlandPark
Interior
Above Grade Finished Area
2732
Bathrooms
2 Full Bathrooms, 1 Half Bathroom
Cooling
Central Air
Heating
Forced Air, Natural Gas
Levels
Three
Exterior
Architectural Style
Colonial
Construction Materials
Brick
Garage Spaces
2
Parking Features
TwoCarGarage, Detached
Financial
Map
Community
- Address17 COLORADO Street Highland Park MI
- SubdivisionSTEVEN SUB BLK 3
- CityHighland Park
- CountyWayne
- Zip Code48203
Subdivisions in Highland Park
- ADAMS STURTEVANT AVE SUB
- ASSR’S HIGHLAND PARK PLAT NO 3
- BALDWIN PARK
- BIRTHPLACE OF MASS PRODUCTION URBAN RENEWAL
- CADILLAC HEIGHTS 3
- CADILLAC HEIGHTS SUB OF N E 1/4 SEC 12
- CITY HEIGHTS SUB
- CURRY SUB PT OF JAMES E MCKARY SUB
- CURRY WOODWARD AVE SUB 4
- DETROIT CITY BASE LINE
- DETROIT GOLF CLUB PG 99 & 100
- EASON PALMER PARK SUB
- EIGHT-OAKLAND
- EIGHT-OAKLAND SUB 1
- FORD SUB – HIGHLAND PARK
- FRY SUB
- GILMORE & CHAVENELLES SUB
- GOODRICH & BURTON ALLOTMENT SUB
- GRAND AVE SUB BLK 1
- GRIX HOME PARK
- GRIX HOME PARK SUB OF ELY PT OF LTS 3 & 4
- GROVE LAWN SUB
- HAMILTON PARK
- HAMILTON PARK SUB
- HIGHLAND HEIGHTS RE-SUB
- HIGHLAND HEIGHTS SUB
- HIGHLAND PARK SUB
- HUGO H STENDERS
- JAMES E O’FLAHERTYS LOG CABIN
- JAMES E OFLAHERTYS LOG CABIN
- JEROME PARK SUB
- JOHN R HEIGHTS SUB
- LELAND HEIGHTS SUB
- LINDALE GARDENS
- LINDALE PARK SUB
- LOG CABIN HEIGHTS SUB
- LOG CABIN HEIGHTS SUB PLATS
- LOG CABIN PARK RESUB
- MERRILL PALMER ALSO PG 55
- MERRILL PALMER ALSO PG 55
- PLT OF SUB PK LTS OF QRTR SEC 4 5 44 45
- ROBERT M GRINDLEY
- SEVEN-OAKLAND SUB
- STATE FAIR
- STEVEN & CANDLER SUB BLK 1
- STEVEN & CANDLER SUB BLK 3
- STEVEN & CANDLER SUB BLOCK NO 1
- STEVEN SUB BLK 1
- STEVEN SUB BLK 2
- STEVEN SUB BLK 3
- STEVEN SUB BLOCK 2
- THE MEDBURY SUB
- THOMSON WOODS
- TUXEDO PARK SUB
- WOODWARD HEIGHTS SUB
- WOODWARD PARK PLATS
- WOODWARD PLATS
Market Summary
Current real estate data for Rental in Highland Park as of Oct 14, 2026
96
Rental Listed
126
Avg DOM
53
Avg $ / SqFt
$102,642
Avg List Price
Property Summary
- Located in the STEVEN SUB BLK 3 subdivision, 17 COLORADO Street Highland Park MI is a Rental for sale in Highland Park, MI, 48203. It is listed for $4,000 To schedule a showing of MLS#20261050194 at 17 COLORADO Street in Highland Park, MI, contact your LoChirco Realty, LLC agent at 586-321-9997.