
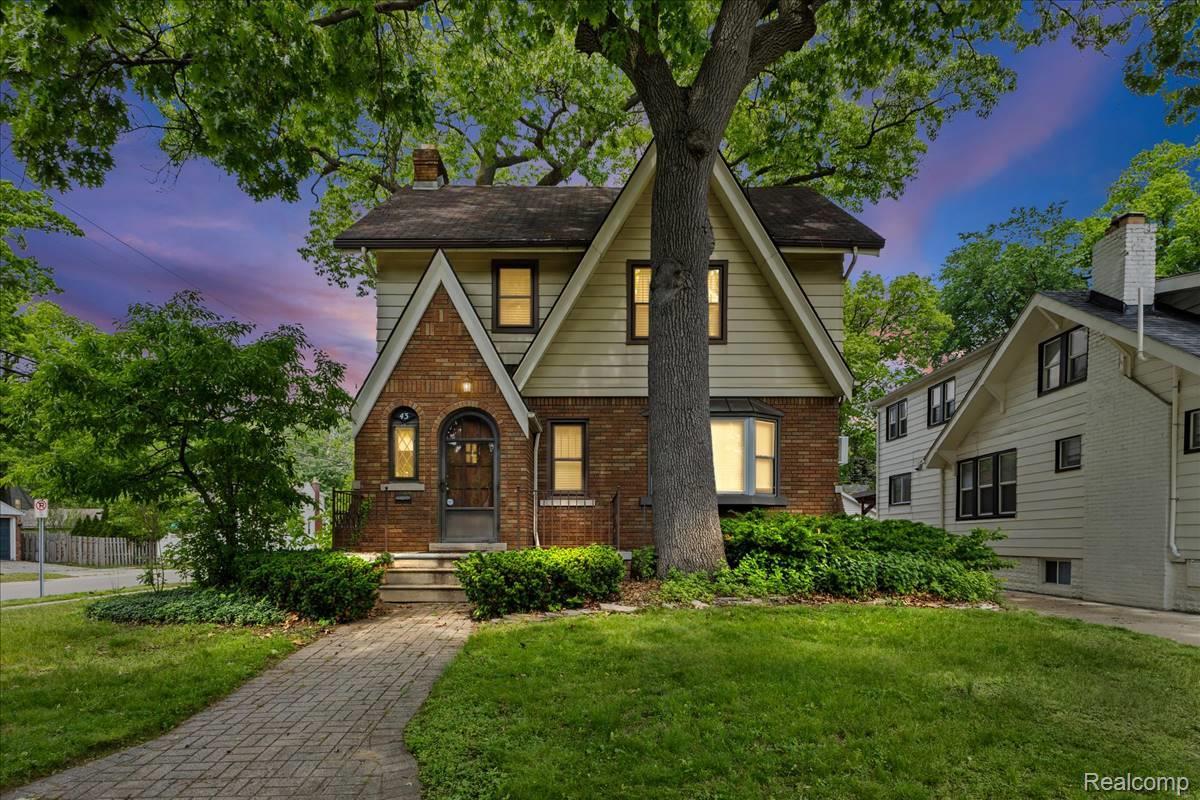
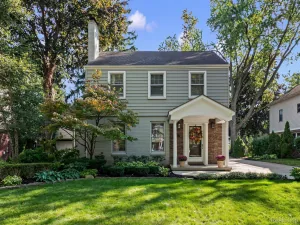
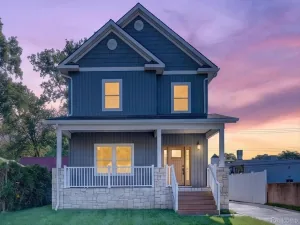
WOW! This stunning, impeccably maintained three level colonial is now available for immediate occupancy at closing! Exterior features include an oversized two car detached garage with workshop area, wrought iron fenced back yard with brick paver patio, and so much more! The spacious and updated interior features hard wood flooring throughout, updated kitchen with granite counter tops and stainless steel appliances, full bath with jetted tub, a finished basement with wet bar area, second floor laundry, a home theatre room with surround sound system, and a massive third floor primary suite that includes a walk in closet and primary bath with heated floors. All of this is located on a corner lot which is a short two minute walk to Gainsborough Park and conveniently located near schools, freeway access, and the Pleasant Ridge Community Center. This home is absolutely a must see!
Property Details
Price:
$649,900
MLS #:
20261078561
Status:
Active
Beds:
4
Baths:
3
Type:
Single Family
Subtype:
SingleFamilyResidence
Subdivision:
HAMILTON-WOODS
Neighborhood:
area02256pleasantridge
Listed Date:
Sep 29, 2026
Finished Sq Ft:
2,770
Year Built:
1929
See this Listing
Schools
School District:
Ferndale
Interior
Above Grade Finished Area
2361
Appliances
Dishwasher, Disposal, Dryer, FreeStandingGasRange, FreeStandingRefrigerator, Microwave, Washer
Bathrooms
2 Full Bathrooms, 1 Half Bathroom
Below Grade Finished Area
409
Cooling
Ceiling Fans, Heat Pump, Window Units
Heating
Baseboard, Electric, Heat Pump, Natural Gas
Interior Features
EntranceFoyer, HighSpeedInternet, JettedTub, ProgrammableThermostat, SoundSystem, WetBar
Laundry Features
Gas Dryer Hookup, Washer Hookup
Levels
Three
Exterior
Architectural Style
Colonial
Community Features
Clubhouse, Fitness Center, Sidewalks, Tennis Courts
Construction Materials
Aluminum Siding, Brick
Fencing
Back Yard, Fenced
Garage Spaces
2
Lot Features
CornerLot, DeadEndStreet
Parking Features
TwoCarGarage, Detached, Driveway, ElectricityinGarage, GarageDoorOpener, Oversized, GarageFacesSide, SideEntrance, WorkshopInGarage
Patio And Porch Features
Patio, Porch
Roof
Composition
Financial
Taxes
$8,614
Map
Community
- Address43 Wellesley Drive Pleasant Ridge MI
- SubdivisionHAMILTON-WOODS
- CityPleasant Ridge
- CountyOakland
- Zip Code48069
Subdivisions in Pleasant Ridge
Market Summary
Current real estate data for Single Family in Pleasant Ridge as of Oct 03, 2026
11
Single Family Listed
47
Avg DOM
271
Avg $ / SqFt
$719,055
Avg List Price
Property Summary
- Located in the HAMILTON-WOODS subdivision, 43 Wellesley Drive Pleasant Ridge MI is a Single Family for sale in Pleasant Ridge, MI, 48069. It is listed for $649,900 and features 4 beds, 3 baths, and has approximately 2,770 square feet of living space, and was originally constructed in 1929. The current price per square foot is $235. The average price per square foot for Single Family listings in Pleasant Ridge is $271. The average listing price for Single Family in Pleasant Ridge is $719,055. To schedule a showing of MLS#20261078561 at 43 Wellesley Drive in Pleasant Ridge, MI, contact your LoChirco Realty, LLC agent at 586-321-9997.
Similar Listings Nearby


43 Wellesley Drive
Pleasant Ridge, MI