
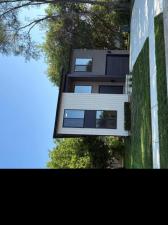
THE BUILDER IS OFFERING A 2/1 INTEREST RATE BUYDOWN. THE STARTING RATE FOR THE FIRST YEAR OF THIS LOAN IS 2 POINTS LESS THAN THE MARKET RATE AT THE TIME OF CLOSING. THIS WILL SAVE THE BUYER OVER $800/MONTH OR $9,600 THE FIRST YEAR OF OWNERSHIP. SEE THE SELLING AGENT FOR THE FLYER AND MORE INFORMATION. Welcome to this exceptional new construction where modern design meets thoughtful functionality. Ideally located just minutes from vibrant Downtown Ferndale, this home offers contemporary style, high-end finishes, and a bright, inviting atmosphere. Step inside to find a neutral, sophisticated décor that enhances the open-concept main floor. The living room features a sleek fireplace, seamlessly flowing into the dining area and chef’s kitchen, complete with premium finishes, quartz counters and high-end luxury appliances. A versatile front study or flex bedroom and a stylish powder room complete the main level. Upstairs, the luxurious Owner’s Suite boasts a walk-in closet and a private ensuite bath, offering a serene retreat. Two additional bedrooms, a well-appointed full bath, and a convenient second-floor laundry room add to the home’s practicality and comfort. The full basement, featuring an egress window, provides endless possibilities for additional living space or storage. The attached one car garage with two car drive offers plenty of parking and the extra wide 50 ft fenced in lot provides your own private oasis in the heart of the city.
Property Details
Price:
$549,000
MLS #:
20261079186
Status:
Active
Beds:
3
Baths:
3
Type:
Single Family
Subtype:
SingleFamilyResidence
Subdivision:
EAST URBANREST
Neighborhood:
area02258ferndale
Listed Date:
Sep 30, 2026
Finished Sq Ft:
1,857
Year Built:
2026
See this Listing
Schools
School District:
HazelPark
Interior
Above Grade Finished Area
1857
Bathrooms
2 Full Bathrooms, 1 Half Bathroom
Heating
Forced Air, Natural Gas
Levels
Two
Exterior
Architectural Style
Contemporary
Attached Garage YN
1
Construction Materials
Vinyl Siding
Garage Spaces
1
Parking Features
OneCarGarage, Attached
Financial
Taxes
$2,352
Map
Community
- Address1335 E Cambourne Street Ferndale MI
- SubdivisionEAST URBANREST
- CityFerndale
- CountyOakland
- Zip Code48220
Subdivisions in Ferndale
- ADOLPH SLOMAN’S WOODWARD BLVD SUB
- ADOLPH SLOMANS WOODWARD BLVD
- ANDERSONS SUB OF RIDGE HEIGHTS
- ANDERSONSOF RIDGE HEIGHTS
- ANSON RIDGE
- ASSR’S REPLAT OF OAKRIDGE SUB
- ASSRS REP OF OAKRIDGE
- ASTON’S SUB OF KNOWLES HEIGHTS
- ASTONSOF KNOWLES HEIGHTS
- BADDER HEIGHTS
- BERMORE
- BERMORENO 1
- C W HARRAHS FERNDALE
- C W HARRAHS FERNDALENO 1
- CAMPBELL HEIGHTS
- EAST URBANREST
- ELSINORE
- FERNRIDGE- FERNDALE
- FIRST ADD TO EAST URBANREST
- FORD HEIGHTS ADD SUB – FERNDALE
- FORD HEIGHTS ADD- FERNDALE
- FORD HEIGHTS SUB – FERNDALE
- FORD HEIGHTS- FERNDALE
- FORDMOUNT PARK
- FORDMOUNT PARK SUB
- FRANK GRIX
- FRANK GRIX SUB
- GARDENDALE
- HARRINGTON WOODS
- HARRINGTON WOODS SUB
- HAWTHORNE PARK
- HAZELCREST SUB – FERNDALE
- HUGO SCHERERS
- KENILWORTH
- LEGGETT FARM
- LEGGETT FARM SUB
- MAPLE RIDGE
- MAPLEDALE
- MAPLEDALE SUB
- MAPLEDALE SUB NO 1
- MARSHALL PLACE CONDO OCCPN 1762
- MICHELSON WOODS
- MORNINGSIDE SUB
- PARKDALE TOWNES
- PARKDALE TOWNES CONDOS
- PINECREST
- POAD
- RESUB OF WOODWARD HEIGHTS
- SHERBORNE PARK
- SOMERSET
- STEPHENSON SUPER-HIGHWAY SUB NO 5- FERNDALE
- STEPHENSON SUPER-HIGHWAYNO 5- FERNDALE
- STORMFELTZ-LOVELY CO WOODWARD AVE
- STORMFELTZ-LOVELY CO WOODWARD AVE SUB
- TEN MILE PARK
- TENNYSON PARK
- THE LITTLE FARMS
- THE LITTLE FARMS SUB
- THE NINE CONDO OCCPN 1914
- THOMAS BROS OAKLAND HEIGHTS- FERN
- THOMAS BROTHERS CLOVERDALE
- THOMAS OAKS
- URBANREST SUB
- WOODLAND PARK
- WOODWARD AVE SUB
- WOODWARD FARMS
- WOODWARD HEIGHTS ROYAL OAK ADD
- WOODWARD HEIGHTS SUB – FERNDALE
- WOODWARD HEIGHTS SUB NO 2 – FERNDALE
- WOODWARD HEIGHTS- FERNDALE
- WOODWARD HEIGHTSNO 2 – FERNDALE
- WOODWARD HOMES
- WYOMING PARK
Market Summary
Current real estate data for Single Family in Ferndale as of Oct 03, 2026
135
Single Family Listed
52
Avg DOM
225
Avg $ / SqFt
$311,760
Avg List Price
Property Summary
- Located in the EAST URBANREST subdivision, 1335 E Cambourne Street Ferndale MI is a Single Family for sale in Ferndale, MI, 48220. It is listed for $549,000 and features 3 beds, 3 baths, and has approximately 1,857 square feet of living space, and was originally constructed in 2026. The current price per square foot is $296. The average price per square foot for Single Family listings in Ferndale is $225. The average listing price for Single Family in Ferndale is $311,760. To schedule a showing of MLS#20261079186 at 1335 E Cambourne Street in Ferndale, MI, contact your LoChirco Realty, LLC agent at 586-321-9997.
Similar Listings Nearby
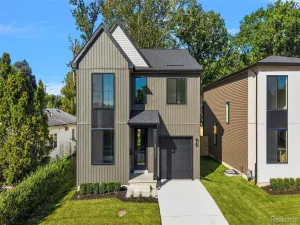

1335 E Cambourne Street
Ferndale, MI