
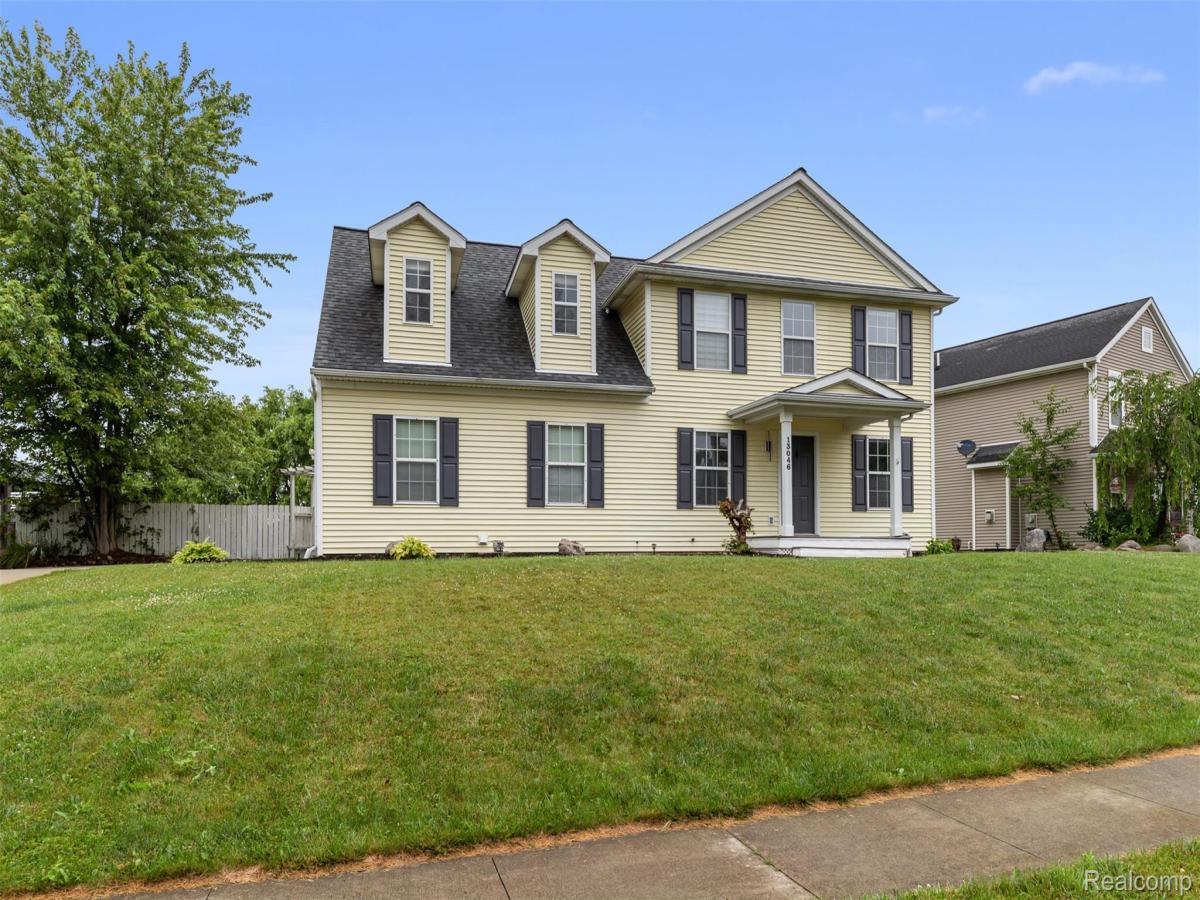
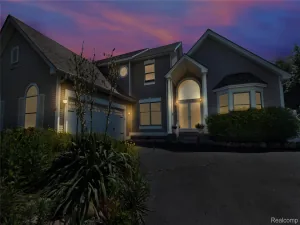
Completely renovated from top to bottom, this stunning 5-bedroom, 2.5-bath home is the definition of move-in ready! Located in the highly desirable Linden School District and just minutes from charming downtown Linden, this home offers over 3 levels of beautifully finished living space with modern updates throughout.
The bright, open floor plan features luxury vinyl plank flooring, fresh contemporary finishes, a beautifully updated kitchen with a large center island, stainless steel appliances, and reverse osmosis drinking water at the kitchen sink. Upstairs you’ll find the convenience of second-floor laundry, a spacious primary suite with a private bath featuring both a stand up shower and jacuzzi tub; with a walk-in closet, plus an oversized secondary bedroom that offers endless possibilities.
The finished basement expands your living space with a large recreation room and a fifth bedroom with an egress window—perfect for guests, a home office, or multi-generational living.
Step outside to enjoy the oversized deck, charming covered gazebo, and a private backyard that backs to open space, creating the perfect setting for relaxing or entertaining. Additional features include a 3-car attached garage, private well with city sewer, and a roof that’s less than five years old.
Move right in and enjoy everything this beautifully updated home has to offer!
Audio and video surveillance are in use on the property.Exclude tvs and mounts, 2 floating entertainment shelves.
The bright, open floor plan features luxury vinyl plank flooring, fresh contemporary finishes, a beautifully updated kitchen with a large center island, stainless steel appliances, and reverse osmosis drinking water at the kitchen sink. Upstairs you’ll find the convenience of second-floor laundry, a spacious primary suite with a private bath featuring both a stand up shower and jacuzzi tub; with a walk-in closet, plus an oversized secondary bedroom that offers endless possibilities.
The finished basement expands your living space with a large recreation room and a fifth bedroom with an egress window—perfect for guests, a home office, or multi-generational living.
Step outside to enjoy the oversized deck, charming covered gazebo, and a private backyard that backs to open space, creating the perfect setting for relaxing or entertaining. Additional features include a 3-car attached garage, private well with city sewer, and a roof that’s less than five years old.
Move right in and enjoy everything this beautifully updated home has to offer!
Audio and video surveillance are in use on the property.Exclude tvs and mounts, 2 floating entertainment shelves.
Property Details
Price:
$375,000
MLS #:
20261051656
Status:
Pending
Beds:
5
Baths:
3
Type:
Single Family
Subtype:
SingleFamilyResidence
Subdivision:
STONY BROOK CONDOS
Neighborhood:
area08121fentontwp
Listed Date:
Jul 7, 2026
Finished Sq Ft:
2,611
Year Built:
2005
See this Listing
Schools
School District:
Linden
Interior
Above Grade Finished Area
1911
Appliances
Dishwasher, Dryer, FreeStandingElectricOven, FreeStandingRefrigerator, Microwave, Washer
Bathrooms
2 Full Bathrooms, 1 Half Bathroom
Below Grade Finished Area
700
Cooling
Central Air
Heating
Forced Air, Natural Gas
Interior Features
HighSpeedInternet
Levels
Two
Exterior
Architectural Style
Colonial
Construction Materials
Vinyl Siding
Fencing
Fenced
Garage Spaces
3
Other Structures
Gazebo
Parking Features
ThreeCarGarage, Attached, DirectAccess, ElectricityinGarage, HeatedGarage, GarageDoorOpener, WorkshopInGarage
Patio And Porch Features
Deck, Patio, Porch
Roof
Asphalt
Window Features
Egress Windows
Financial
HOA Fee
$250
HOA Fee Frequency
SemiAnnually
Taxes
$4,883
Map
Community
- Address13046 Stony Brook Pass Fenton MI
- SubdivisionSTONY BROOK CONDOS
- CityFenton
- CountyGenesee
- Zip Code48451
Subdivisions in Fenton
- ANDOVER WOODS
- ASSR’S PLAT NO 8 FENTON
- ASSRS 1 FENTON
- ASSRS 2 FENTON
- ASSRS 8 FENTON
- BANGS FIRST ADD
- BEACH & O HARES ADD
- BEAL HOMESITES
- BOOTH & MILES NORTHERN ADD
- BRYSON ESTATES CONDO
- CLIFF VIEW VILLAGE
- COTTAGE COVE
- CUSSEWAGO BEACH
- DAUNER SUB
- DAVIS & THOMPSONS SOUTH ADD
- EAST BAY
- EDEN GARDENS
- FAIRFIELD CONDOMINIUMS
- FAIRFIELD CONDOS
- FENTON CORNERSTONE
- FENTON OAKS MOBILE HOME
- FENTONVILLE
- GRACELONG SUB
- HORRELL HEIGHTS HOMESITES
- HORSE SHOE COURT CONDO
- KANDAHAR
- LANDINGS AT CRANES COVE CONDO
- LIBERTY SHORES CONDO
- LONG LAKE CABIN SITES
- NORTH BAY SHORES CONDO
- NORTH HORE SUB
- ORIGINAL OF VILLAGE OF FENTONVILLE
- PAVILION ON PINE LAKE CONDO
- PINE CREEK NORTH CONDO
- RUNYAN LAKE HEIGHTS 1
- SILVER LAKE VILLAGE CONDO
- SUPRVR’S PLAT NO 15 FENTON
- THE CROSSINGS OF SILVER RIDGE
- THE NELSON & BRIDSON 1ST ADD
- THOMPSONS ADD
- THURBERS NORTHEASTERN ADD
- TONADAHWA BEACH
- TOP OF THE PINES ESTATES
- TUTTLE ACRES 1
- TYRONE WOODS SUB
- WATERS EDGE TOWNHOMES
- WATERS EDGE TWNHMS
- WATERS EDGE VILLAS
- WESTWOOD PARK
- WHISPERING PINES VILLAGE CONDOS
- WHISPERWOOD CONDO
Market Summary
Current real estate data for Single Family in Fenton as of Aug 30, 2026
167
Single Family Listed
90
Avg DOM
228
Avg $ / SqFt
$563,215
Avg List Price
Property Summary
- Located in the STONY BROOK CONDOS subdivision, 13046 Stony Brook Pass Fenton MI is a Single Family for sale in Fenton, MI, 48451. It is listed for $375,000 and features 5 beds, 3 baths, and has approximately 2,611 square feet of living space, and was originally constructed in 2005. The current price per square foot is $144. The average price per square foot for Single Family listings in Fenton is $228. The average listing price for Single Family in Fenton is $563,215. To schedule a showing of MLS#20261051656 at 13046 Stony Brook Pass in Fenton, MI, contact your LoChirco Realty, LLC agent at 586-321-9997.
Similar Listings Nearby

13046 Stony Brook Pass
Fenton, MI