
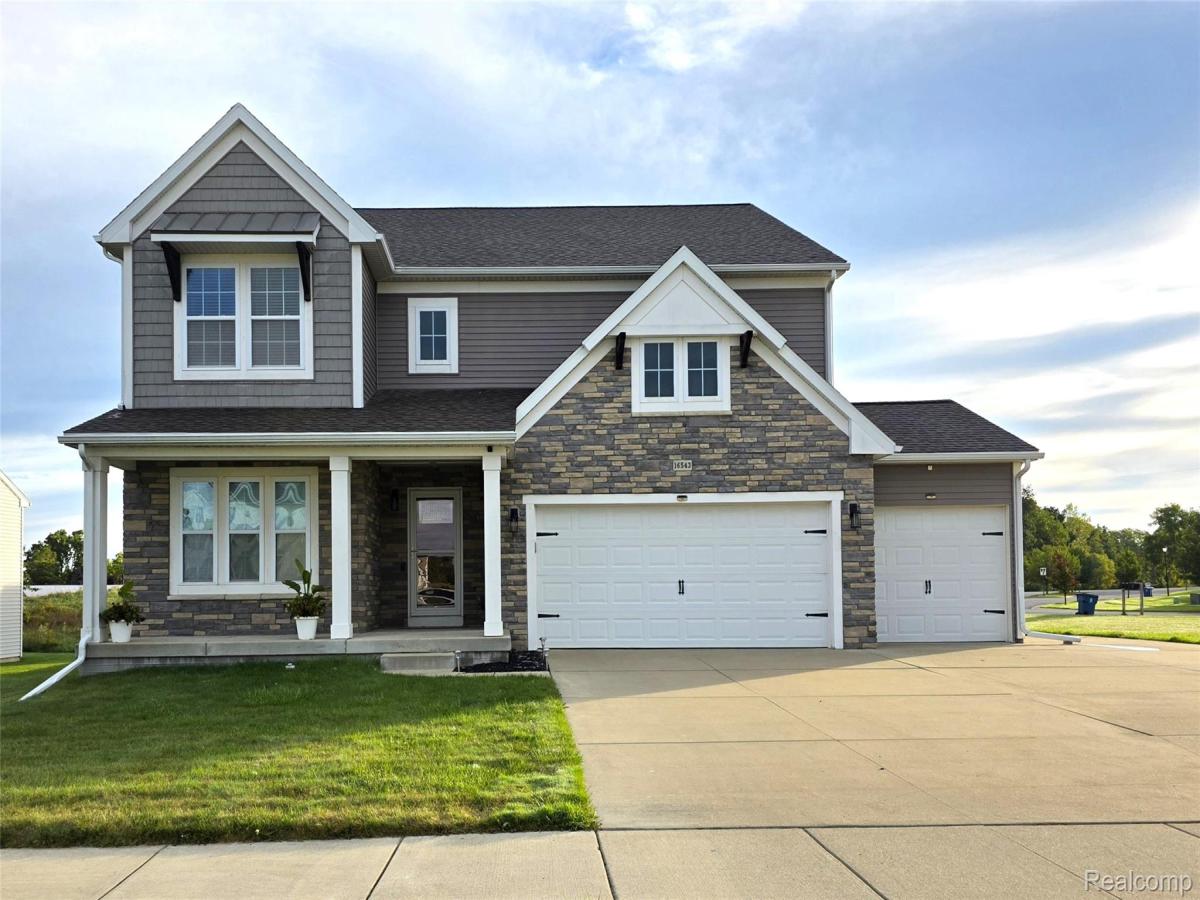
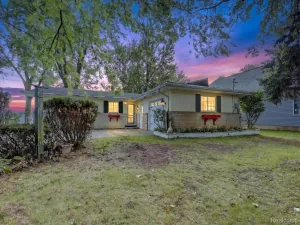
Welcome to this spacious and beautifully designed home offering over 3,000 square feet of comfortable living space, a well-designed mudroom, a three-car garage, stamped concrete patio, and is perfectly situated on a desirable larger corner lot with a shed.
Step inside the inviting foyer into the custom designed interior featuring a warm and spacious office for the at home workforce. The living room boasts a floor to ceiling stone fireplace that is the true focal point of this extravagant home! Wood flooring makes the perfect accent. The kitchen is chef inspired with a multitude of espresso cabinets, granite countertops, and stainless appliances. The center island adds additional space and seating as well, perfect for hosting and celebrating. And the dining room…WOW! It is opulent! From get-togethers to elegant dinner parties. It is extraordinary with wainscoting and craftsman molding. The chandelier is both dazzling and luminous.
The grand primary suite offers a true retreat, complete with dual walk-in closets, dual sinks and a beautifully tiled walk-in shower. Three additional airy and bright bedrooms also include walk-in closets, and each uniquely designed. There’s no shortage of bathrooms with two full baths and one half.
The basement is enormous and waiting for you to finish. It is plumbed for a future bath and even has an egress window for an additional bedroom if you choose! The ideas are limitless!
With its generous layout, stylish finishes, and exceptional outdoor features, this home is a rare find that delivers both comfort and sophistication. Conveniently located a half mile from Byram Lake where you can enjoy the beach, picnic, play soccer and much more! You are within walking distance from historic downtown Linden.
Step inside the inviting foyer into the custom designed interior featuring a warm and spacious office for the at home workforce. The living room boasts a floor to ceiling stone fireplace that is the true focal point of this extravagant home! Wood flooring makes the perfect accent. The kitchen is chef inspired with a multitude of espresso cabinets, granite countertops, and stainless appliances. The center island adds additional space and seating as well, perfect for hosting and celebrating. And the dining room…WOW! It is opulent! From get-togethers to elegant dinner parties. It is extraordinary with wainscoting and craftsman molding. The chandelier is both dazzling and luminous.
The grand primary suite offers a true retreat, complete with dual walk-in closets, dual sinks and a beautifully tiled walk-in shower. Three additional airy and bright bedrooms also include walk-in closets, and each uniquely designed. There’s no shortage of bathrooms with two full baths and one half.
The basement is enormous and waiting for you to finish. It is plumbed for a future bath and even has an egress window for an additional bedroom if you choose! The ideas are limitless!
With its generous layout, stylish finishes, and exceptional outdoor features, this home is a rare find that delivers both comfort and sophistication. Conveniently located a half mile from Byram Lake where you can enjoy the beach, picnic, play soccer and much more! You are within walking distance from historic downtown Linden.
Property Details
Price:
$477,500
MLS #:
20261077860
Status:
Active
Beds:
4
Baths:
3
Type:
Single Family
Subtype:
SingleFamilyResidence
Subdivision:
BYRAM RIDGE SUB 1
Neighborhood:
area08121fentontwp
Listed Date:
Sep 25, 2026
Finished Sq Ft:
3,068
Year Built:
2015
See this Listing
Schools
School District:
Linden
Interior
Above Grade Finished Area
3068
Appliances
Dishwasher, FreeStandingGasRange, Microwave, StainlessSteelAppliances
Bathrooms
2 Full Bathrooms, 1 Half Bathroom
Cooling
Central Air
Heating
Forced Air, Natural Gas
Interior Features
EntranceFoyer
Laundry Features
Laundry Room
Levels
Two
Exterior
Architectural Style
Colonial
Construction Materials
Stone, Vinyl Siding
Garage Spaces
3
Lot Features
CornerLot
Other Structures
Sheds
Parking Features
ThreeCarGarage, Attached
Patio And Porch Features
Patio, Porch
Roof
Asphalt
Financial
HOA Fee
$398
HOA Fee Frequency
Quarterly
HOA Includes
Other, Water
Taxes
$6,630
Map
Community
- Address16543 Bedington Drive Fenton MI
- SubdivisionBYRAM RIDGE SUB 1
- CityFenton
- CountyGenesee
- Zip Code48451
Subdivisions in Fenton
- ANDOVER WOODS
- ASSR’S PLAT NO 8 FENTON
- ASSRS 1 FENTON
- ASSRS 2 FENTON
- ASSRS 8 FENTON
- BANGS FIRST ADD
- BEACH & O HARES ADD
- BEAL HOMESITES
- BOOTH & MILES NORTHERN ADD
- BRYSON ESTATES CONDO
- CLIFF VIEW VILLAGE
- COTTAGE COVE
- CUSSEWAGO BEACH
- DAUNER SUB
- DAVIS & THOMPSONS SOUTH ADD
- EAST BAY
- EDEN GARDENS
- FAIRFIELD CONDOMINIUMS
- FAIRFIELD CONDOS
- FENTON CORNERSTONE
- FENTON OAKS MOBILE HOME
- FENTONVILLE
- GRACELONG SUB
- HORRELL HEIGHTS HOMESITES
- HORSE SHOE COURT CONDO
- KANDAHAR
- LANDINGS AT CRANES COVE CONDO
- LIBERTY SHORES CONDO
- LONG LAKE CABIN SITES
- NORTH BAY SHORES CONDO
- NORTH HORE SUB
- ORIGINAL OF VILLAGE OF FENTONVILLE
- PAVILION ON PINE LAKE CONDO
- PINE CREEK NORTH CONDO
- RUNYAN LAKE HEIGHTS 1
- SILVER LAKE VILLAGE CONDO
- SUPRVR’S PLAT NO 15 FENTON
- THE CROSSINGS OF SILVER RIDGE
- THE NELSON & BRIDSON 1ST ADD
- THOMPSONS ADD
- THURBERS NORTHEASTERN ADD
- TONADAHWA BEACH
- TOP OF THE PINES ESTATES
- TUTTLE ACRES 1
- TYRONE WOODS SUB
- WATERS EDGE TOWNHOMES
- WATERS EDGE TWNHMS
- WATERS EDGE VILLAS
- WESTWOOD PARK
- WHISPERING PINES VILLAGE CONDOS
- WHISPERWOOD CONDO
Market Summary
Current real estate data for Single Family in Fenton as of Oct 14, 2026
168
Single Family Listed
103
Avg DOM
234
Avg $ / SqFt
$584,226
Avg List Price
Property Summary
- Located in the BYRAM RIDGE SUB 1 subdivision, 16543 Bedington Drive Fenton MI is a Single Family for sale in Fenton, MI, 48451. It is listed for $477,500 and features 4 beds, 3 baths, and has approximately 3,068 square feet of living space, and was originally constructed in 2015. The current price per square foot is $156. The average price per square foot for Single Family listings in Fenton is $234. The average listing price for Single Family in Fenton is $584,226. To schedule a showing of MLS#20261077860 at 16543 Bedington Drive in Fenton, MI, contact your LoChirco Realty, LLC agent at 586-321-9997.
Similar Listings Nearby

16543 Bedington Drive
Fenton, MI