
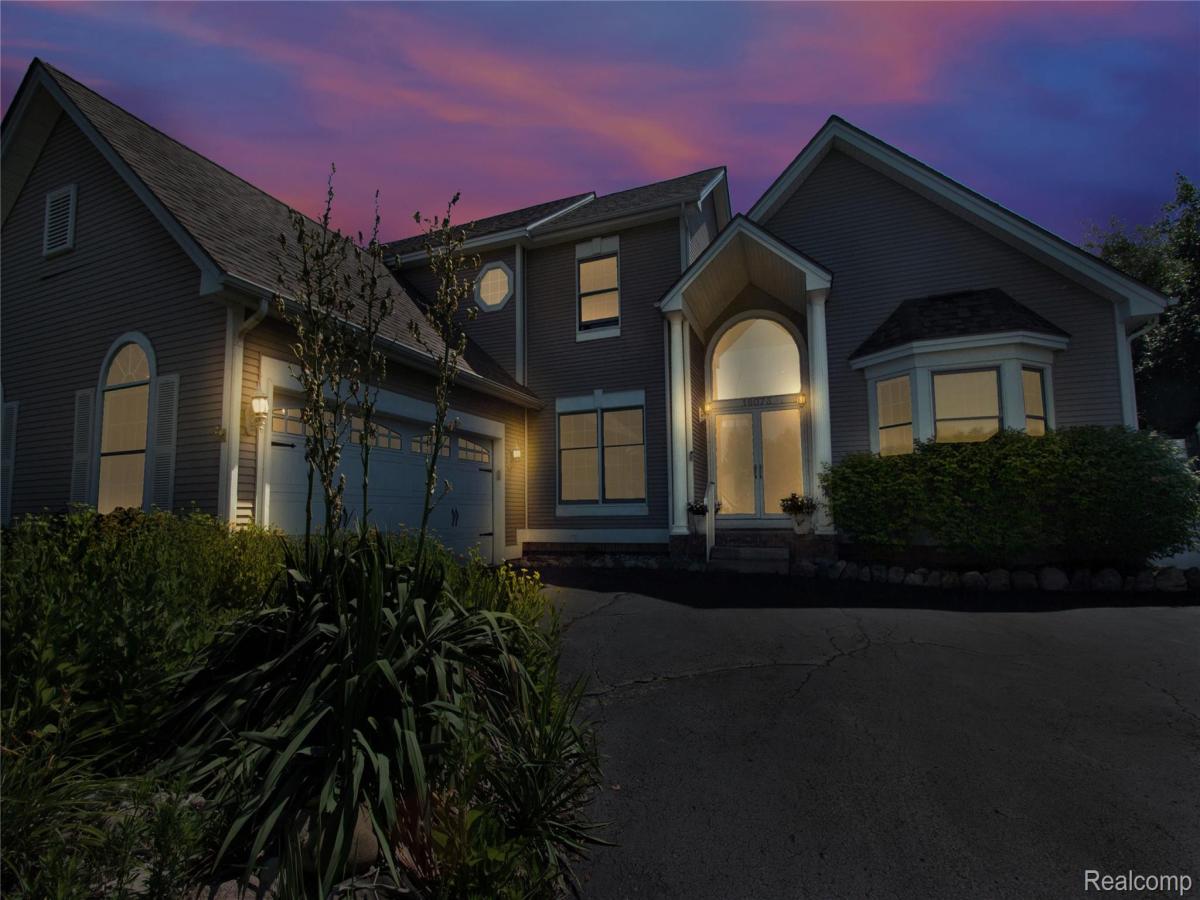
Located in the desirable Silver Ridge Subdivision, this well-maintained home offers over 2,600 square feet with 3 bedrooms, 2.5 baths, a full basement, attached 2-car garage, and convenient first-floor laundry.
One of the home’s standout features is the heated in-ground pool, complemented by a large deck and paver patio that create a great space to relax or entertain. The pool has been reliably serviced by Nelson’s Pool and includes a newer pool cover. The liner is in good condition with no known leaks.
The spacious first-floor primary suite features a walk-in closet, full bath with a soaking tub and separate glass shower, and French doors leading to the backyard. The granite kitchen with stainless steel appliances overlooks the open great room with natural hardwood floors and a fireplace. A separate living room with new laminate flooring also provides direct access to the backyard, while large windows throughout the home fill the space with natural light.
Just off the main entrance is a dedicated office with built-in shelving, ideal for working from home or as a quiet study. Upstairs, both bedrooms have direct access to the full bathroom, creating a functional layout for family or guests.
Close to Silver Lake & Silver Lake Park and Downtown Fenton. Quick access to US 23 X-way.
Taxes are non-homestead and will be lower for owner occupied purchaser.
One of the home’s standout features is the heated in-ground pool, complemented by a large deck and paver patio that create a great space to relax or entertain. The pool has been reliably serviced by Nelson’s Pool and includes a newer pool cover. The liner is in good condition with no known leaks.
The spacious first-floor primary suite features a walk-in closet, full bath with a soaking tub and separate glass shower, and French doors leading to the backyard. The granite kitchen with stainless steel appliances overlooks the open great room with natural hardwood floors and a fireplace. A separate living room with new laminate flooring also provides direct access to the backyard, while large windows throughout the home fill the space with natural light.
Just off the main entrance is a dedicated office with built-in shelving, ideal for working from home or as a quiet study. Upstairs, both bedrooms have direct access to the full bathroom, creating a functional layout for family or guests.
Close to Silver Lake & Silver Lake Park and Downtown Fenton. Quick access to US 23 X-way.
Taxes are non-homestead and will be lower for owner occupied purchaser.
Property Details
Price:
$444,950
MLS #:
20261052790
Status:
Active
Beds:
3
Baths:
3
Type:
Single Family
Subtype:
SingleFamilyResidence
Subdivision:
SILVER RIDGE SUB 1
Neighborhood:
area08121fentontwp
Listed Date:
Jul 14, 2026
Finished Sq Ft:
2,590
Year Built:
1988
See this Listing
Schools
School District:
Fenton
Interior
Above Grade Finished Area
2590
Bathrooms
2 Full Bathrooms, 1 Half Bathroom
Heating
Forced Air, Natural Gas
Levels
Two
Exterior
Architectural Style
Contemporary
Attached Garage YN
1
Construction Materials
Vinyl Siding
Garage Spaces
2
Parking Features
TwoCarGarage, Attached
Patio And Porch Features
Patio
Financial
HOA Fee
$250
HOA Fee Frequency
Annually
HOA Includes
SnowRemoval
HOA Phone
810.714.1915
Taxes
$9,408
Map
Community
- Address16073 Silverwood Drive Fenton MI
- SubdivisionSILVER RIDGE SUB 1
- CityFenton
- CountyGenesee
- Zip Code48430
Subdivisions in Fenton
- ANDOVER WOODS
- ASSR’S PLAT NO 8 FENTON
- ASSRS 1 FENTON
- ASSRS 2 FENTON
- ASSRS 8 FENTON
- BANGS FIRST ADD
- BEACH & O HARES ADD
- BEAL HOMESITES
- BOOTH & MILES NORTHERN ADD
- BRYSON ESTATES CONDO
- CLIFF VIEW VILLAGE
- COTTAGE COVE
- CUSSEWAGO BEACH
- DAUNER SUB
- DAVIS & THOMPSONS SOUTH ADD
- EAST BAY
- EDEN GARDENS
- FAIRFIELD CONDOMINIUMS
- FAIRFIELD CONDOS
- FENTON CORNERSTONE
- FENTON OAKS MOBILE HOME
- FENTONVILLE
- GRACELONG SUB
- HORRELL HEIGHTS HOMESITES
- HORSE SHOE COURT CONDO
- KANDAHAR
- LANDINGS AT CRANES COVE CONDO
- LIBERTY SHORES CONDO
- LONG LAKE CABIN SITES
- NORTH BAY SHORES CONDO
- NORTH HORE SUB
- ORIGINAL OF VILLAGE OF FENTONVILLE
- PAVILION ON PINE LAKE CONDO
- PINE CREEK NORTH CONDO
- RUNYAN LAKE HEIGHTS 1
- SILVER LAKE VILLAGE CONDO
- SUPRVR’S PLAT NO 15 FENTON
- THE CROSSINGS OF SILVER RIDGE
- THE NELSON & BRIDSON 1ST ADD
- THOMPSONS ADD
- THURBERS NORTHEASTERN ADD
- TONADAHWA BEACH
- TOP OF THE PINES ESTATES
- TUTTLE ACRES 1
- TYRONE WOODS SUB
- WATERS EDGE TOWNHOMES
- WATERS EDGE TWNHMS
- WATERS EDGE VILLAS
- WESTWOOD PARK
- WHISPERING PINES VILLAGE CONDOS
- WHISPERWOOD CONDO
Market Summary
Current real estate data for Single Family in Fenton as of Aug 30, 2026
168
Single Family Listed
89
Avg DOM
227
Avg $ / SqFt
$561,827
Avg List Price
Property Summary
- Located in the SILVER RIDGE SUB 1 subdivision, 16073 Silverwood Drive Fenton MI is a Single Family for sale in Fenton, MI, 48430. It is listed for $444,950 and features 3 beds, 3 baths, and has approximately 2,590 square feet of living space, and was originally constructed in 1988. The current price per square foot is $172. The average price per square foot for Single Family listings in Fenton is $227. The average listing price for Single Family in Fenton is $561,827. To schedule a showing of MLS#20261052790 at 16073 Silverwood Drive in Fenton, MI, contact your LoChirco Realty, LLC agent at 586-321-9997.
Similar Listings Nearby

16073 Silverwood Drive
Fenton, MI