There are multiple listings for this address:
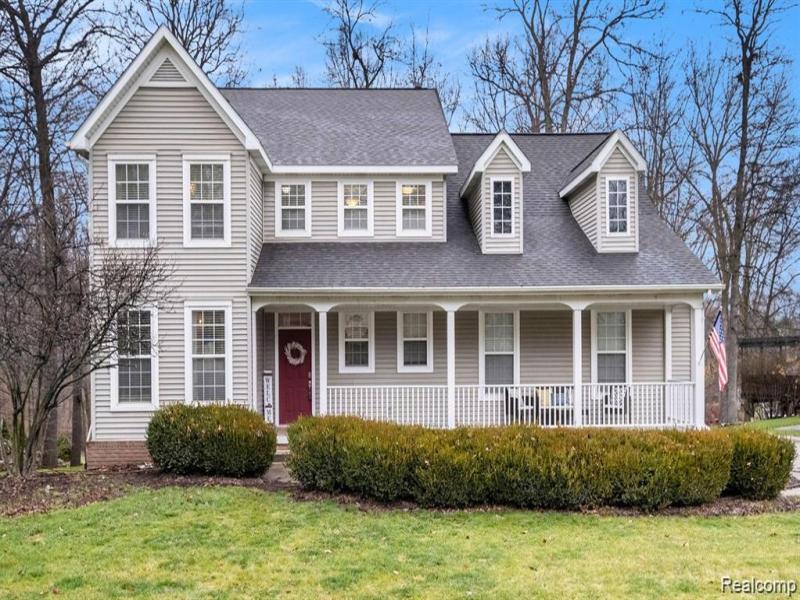
Located in River Oaks Hollow, this spacious 4-bedroom, 3.5-bath home offers a thoughtfully designed floor plan with generous living and entertaining spaces across three finished levels. Hardwood flooring and crown molding add character throughout the main level, which includes a formal dining room and an open living area centered around a gas fireplace. The kitchen features stainless steel appliances, abundant cabinetry, a large peninsula and a convenient butler’s pantry connecting to the dining room. Just off the main living area, a screened-in porch overlooks the wooded surroundings and extends onto the elevated deck for additional outdoor living space. Upstairs, the spacious primary suite features a large walk-in closet and private bath, while three additional bedrooms share another full bath. Second-floor laundry adds everyday convenience. The finished walkout lower level provides even more room to gather, with a large recreation area, wet bar, full bath and a flexible nonconforming 5th bedroom. Sliding doors lead directly to the backyard and covered patio. HVAC was replaced in 2023, adding another valuable update. Set against a wooded tree line, the backyard offers a private setting while the inviting covered front porch adds classic curb appeal.
*Property is currently available for both sale and lease*
*Property is currently available for both sale and lease*
Property Details
Price:
$440,000
MLS #:
20261068154
Status:
Active
Beds:
4
Baths:
4
Type:
Single Family
Subtype:
SingleFamilyResidence
Subdivision:
RIVER OAKS HOLLOW
Neighborhood:
area08121fentontwp
Listed Date:
Aug 28, 2026
Finished Sq Ft:
3,123
Year Built:
2002
See this Listing
Schools
School District:
Linden
Interior
Above Grade Finished Area
2381
Bathrooms
3 Full Bathrooms, 1 Half Bathroom
Below Grade Finished Area
742
Cooling
Central Air
Heating
Forced Air, Natural Gas
Levels
Two
Exterior
Architectural Style
Colonial
Attached Garage YN
1
Construction Materials
Vinyl Siding
Garage Spaces
2
Parking Features
TwoCarGarage, Attached
Financial
Map
Community
- Address6382 Acorn Way Fenton MI
- SubdivisionRIVER OAKS HOLLOW
- CityFenton
- CountyGenesee
- Zip Code48451
Subdivisions in Fenton
- ANDOVER WOODS
- ASSR’S PLAT NO 8 FENTON
- ASSRS 1 FENTON
- ASSRS 2 FENTON
- ASSRS 8 FENTON
- BANGS FIRST ADD
- BEACH & O HARES ADD
- BEAL HOMESITES
- BOOTH & MILES NORTHERN ADD
- BRYSON ESTATES CONDO
- CLIFF VIEW VILLAGE
- COTTAGE COVE
- CUSSEWAGO BEACH
- DAUNER SUB
- DAVIS & THOMPSONS SOUTH ADD
- EAST BAY
- EDEN GARDENS
- FAIRFIELD CONDOMINIUMS
- FAIRFIELD CONDOS
- FENTON CORNERSTONE
- FENTON OAKS MOBILE HOME
- FENTONVILLE
- GRACELONG SUB
- HORRELL HEIGHTS HOMESITES
- HORSE SHOE COURT CONDO
- KANDAHAR
- LANDINGS AT CRANES COVE CONDO
- LIBERTY SHORES CONDO
- LONG LAKE CABIN SITES
- NORTH BAY SHORES CONDO
- NORTH HORE SUB
- ORIGINAL OF VILLAGE OF FENTONVILLE
- PAVILION ON PINE LAKE CONDO
- PINE CREEK NORTH CONDO
- RUNYAN LAKE HEIGHTS 1
- SILVER LAKE VILLAGE CONDO
- SUPRVR’S PLAT NO 15 FENTON
- THE CROSSINGS OF SILVER RIDGE
- THE NELSON & BRIDSON 1ST ADD
- THOMPSONS ADD
- THURBERS NORTHEASTERN ADD
- TONADAHWA BEACH
- TOP OF THE PINES ESTATES
- TUTTLE ACRES 1
- TYRONE WOODS SUB
- WATERS EDGE TOWNHOMES
- WATERS EDGE TWNHMS
- WATERS EDGE VILLAS
- WESTWOOD PARK
- WHISPERING PINES VILLAGE CONDOS
- WHISPERWOOD CONDO
Market Summary
Current real estate data for Single Family in Fenton as of Oct 14, 2026
168
Single Family Listed
103
Avg DOM
234
Avg $ / SqFt
$584,291
Avg List Price
Property Summary
- Located in the RIVER OAKS HOLLOW subdivision, 6382 Acorn Way Fenton MI is a Single Family for sale in Fenton, MI, 48451. It is listed for $440,000 and features 4 beds, 4 baths, and has approximately 3,123 square feet of living space, and was originally constructed in 2002. The current price per square foot is $141. The average price per square foot for Single Family listings in Fenton is $234. The average listing price for Single Family in Fenton is $584,291. To schedule a showing of MLS#20261068154 at 6382 Acorn Way in Fenton, MI, contact your LoChirco Realty, LLC agent at 586-321-9997.
Similar Listings Nearby


6382 Acorn Way
Fenton, MI
Located in River Oaks Hollow, this spacious 4-bedroom, 3.5-bath home offers a thoughtfully designed floor plan with generous living and entertaining spaces across three finished levels. Hardwood flooring and crown molding add character throughout the main level, which includes a formal dining room and an open living area centered around a gas fireplace. The kitchen features stainless steel appliances, abundant cabinetry, a large peninsula and a convenient butler’s pantry connecting to the dining room. Just off the main living area, a screened-in porch overlooks the wooded surroundings and extends onto the elevated deck for additional outdoor living space. Upstairs, the spacious primary suite features a large walk-in closet and private bath, while three additional bedrooms share another full bath. Second-floor laundry adds everyday convenience. The finished walkout lower level provides even more room to gather, with a large recreation area, wet bar, full bath and a flexible nonconforming 5th bedroom. Sliding doors lead directly to the backyard and covered patio. HVAC was replaced in 2023, adding another valuable update. Set against a wooded tree line, the backyard offers a private setting while the inviting covered front porch adds classic curb appeal.
*Property is currently available for both sale and lease*
*Property is currently available for both sale and lease*
Property Details
Price:
$3,850
MLS #:
20261078393
Status:
Active
Beds:
4
Baths:
4
Type:
Rental
Subtype:
SingleFamilyResidence
Subdivision:
RIVER OAKS HOLLOW
Neighborhood:
area08121fentontwp
Listed Date:
Sep 29, 2026
Finished Sq Ft:
3,123
Year Built:
2002
See this Listing
Schools
School District:
Linden
Interior
Above Grade Finished Area
2381
Bathrooms
3 Full Bathrooms, 1 Half Bathroom
Below Grade Finished Area
742
Cooling
Central Air
Heating
Forced Air, Natural Gas
Levels
Two
Exterior
Architectural Style
Colonial
Attached Garage YN
1
Construction Materials
Vinyl Siding
Garage Spaces
2
Parking Features
TwoCarGarage, Attached
Financial
Map
Community
- Address6382 Acorn Way Fenton MI
- SubdivisionRIVER OAKS HOLLOW
- CityFenton
- CountyGenesee
- Zip Code48451
Subdivisions in Fenton
- ANDOVER WOODS
- ASSR’S PLAT NO 8 FENTON
- ASSRS 1 FENTON
- ASSRS 2 FENTON
- ASSRS 8 FENTON
- BANGS FIRST ADD
- BEACH & O HARES ADD
- BEAL HOMESITES
- BOOTH & MILES NORTHERN ADD
- BRYSON ESTATES CONDO
- CLIFF VIEW VILLAGE
- COTTAGE COVE
- CUSSEWAGO BEACH
- DAUNER SUB
- DAVIS & THOMPSONS SOUTH ADD
- EAST BAY
- EDEN GARDENS
- FAIRFIELD CONDOMINIUMS
- FAIRFIELD CONDOS
- FENTON CORNERSTONE
- FENTON OAKS MOBILE HOME
- FENTONVILLE
- GRACELONG SUB
- HORRELL HEIGHTS HOMESITES
- HORSE SHOE COURT CONDO
- KANDAHAR
- LANDINGS AT CRANES COVE CONDO
- LIBERTY SHORES CONDO
- LONG LAKE CABIN SITES
- NORTH BAY SHORES CONDO
- NORTH HORE SUB
- ORIGINAL OF VILLAGE OF FENTONVILLE
- PAVILION ON PINE LAKE CONDO
- PINE CREEK NORTH CONDO
- RUNYAN LAKE HEIGHTS 1
- SILVER LAKE VILLAGE CONDO
- SUPRVR’S PLAT NO 15 FENTON
- THE CROSSINGS OF SILVER RIDGE
- THE NELSON & BRIDSON 1ST ADD
- THOMPSONS ADD
- THURBERS NORTHEASTERN ADD
- TONADAHWA BEACH
- TOP OF THE PINES ESTATES
- TUTTLE ACRES 1
- TYRONE WOODS SUB
- WATERS EDGE TOWNHOMES
- WATERS EDGE TWNHMS
- WATERS EDGE VILLAS
- WESTWOOD PARK
- WHISPERING PINES VILLAGE CONDOS
- WHISPERWOOD CONDO
Market Summary
Property Summary
- Located in the RIVER OAKS HOLLOW subdivision, 6382 Acorn Way Fenton MI is a Rental for sale in Fenton, MI, 48451. It is listed for $3,850 To schedule a showing of MLS#20261078393 at 6382 Acorn Way in Fenton, MI, contact your LoChirco Realty, LLC agent at 586-321-9997.