
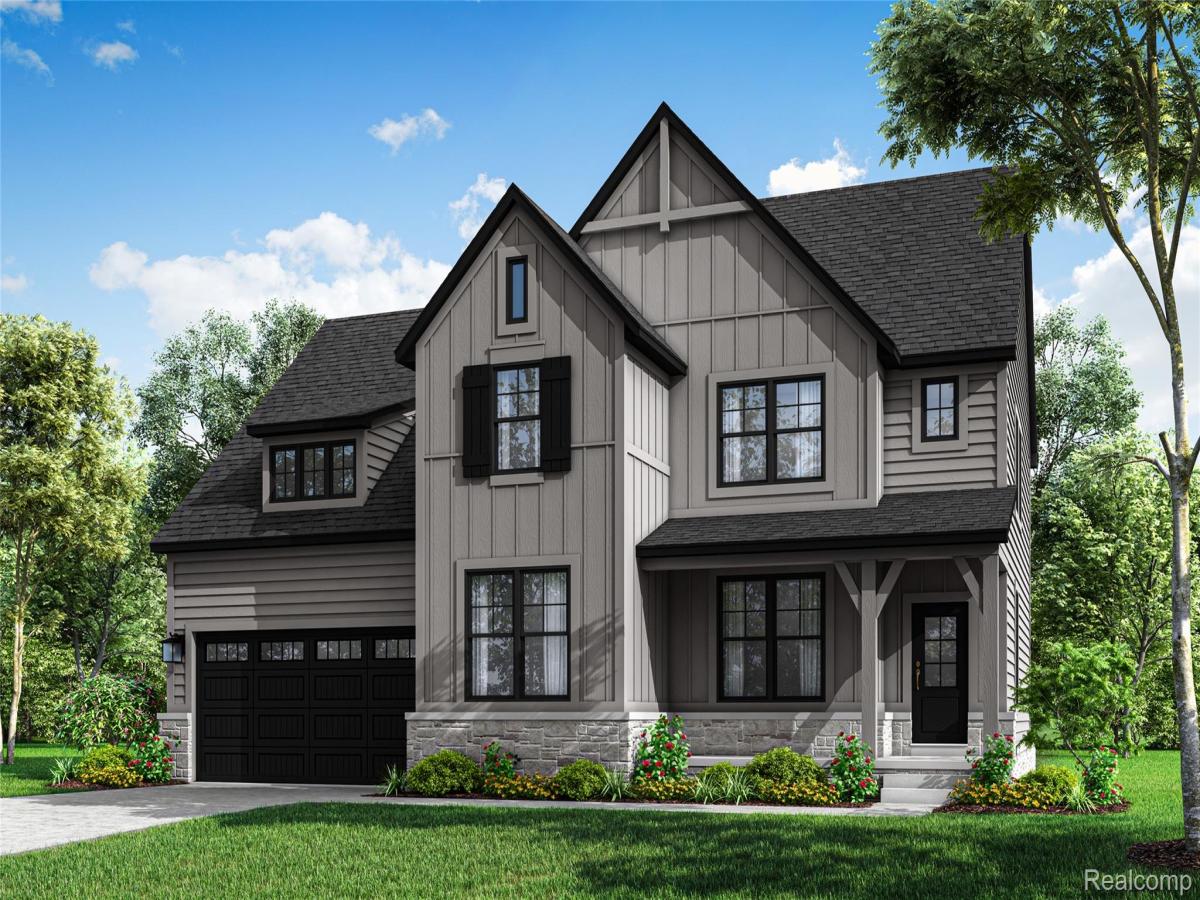
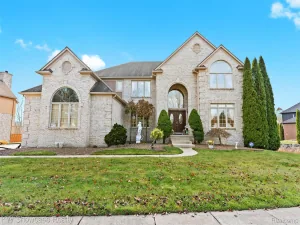
**TO BE BUILT** Base Price Newport Plan. Settle in to our all-new Newport plan! This 2820 square foot, 2-story floor plan offers endless possibilities to suit every family’s lifestyle. Coming standard with a half-bathroom downstairs, and four bedrooms and two full bathrooms upstairs, the Newport plan offers the flexibility to add a third full bathroom upstairs creating an en suite bedroom, an optional first floor guest (or in-laws) en suite bedroom, or a spacious second floor loft for families who can live without the fourth bedroom.
The first floor features an open-concept layout at the back of the house, including an enormous great room and generously-sized kitchen and dining room perfect for entertaining family and friends. If you desire even more space, consider the option of extending both the great room and the dining room. Moving to the front of the house, the Newport offers both a Study AND Flex Room. No need to sacrifice your home office to get a gym, hobby room or home theater. You can have it all with this plan! Rounding out the first floor is a spacious walk-in pantry off of the kitchen, as well as a mud room and laundry room.
The second floor owner’s suite includes an enormous bedroom, bathroom and walk-in-closet occupying the entire back of the home. No need for a fourth bedroom upstairs? Consider turning it into a spacious loft for relaxing and hanging out.
The Newport plan comes standard with a couple of other special features, like an extended porch and 150 square feet of interior storage space at the back of a 2-car garage.
With several exterior elevations plus countless options and upgrades to choose from, you can customize the Newport plan to fit your personal style and needs!
The first floor features an open-concept layout at the back of the house, including an enormous great room and generously-sized kitchen and dining room perfect for entertaining family and friends. If you desire even more space, consider the option of extending both the great room and the dining room. Moving to the front of the house, the Newport offers both a Study AND Flex Room. No need to sacrifice your home office to get a gym, hobby room or home theater. You can have it all with this plan! Rounding out the first floor is a spacious walk-in pantry off of the kitchen, as well as a mud room and laundry room.
The second floor owner’s suite includes an enormous bedroom, bathroom and walk-in-closet occupying the entire back of the home. No need for a fourth bedroom upstairs? Consider turning it into a spacious loft for relaxing and hanging out.
The Newport plan comes standard with a couple of other special features, like an extended porch and 150 square feet of interior storage space at the back of a 2-car garage.
With several exterior elevations plus countless options and upgrades to choose from, you can customize the Newport plan to fit your personal style and needs!
Property Details
Price:
$654,900
MLS #:
20261046809
Status:
Active
Beds:
4
Baths:
3
Type:
Single Family
Subtype:
SingleFamilyResidence
Neighborhood:
area02171commercetwp
Listed Date:
Jun 21, 2026
Finished Sq Ft:
2,820
Year Built:
2026
See this Listing
Schools
School District:
HuronValley
Interior
Above Grade Finished Area
2820
Bathrooms
2 Full Bathrooms, 1 Half Bathroom
Heating
Forced Air, Natural Gas
Interior Features
EntranceFoyer, ProgrammableThermostat
Laundry Features
Gas Dryer Hookup, Laundry Room
Levels
Two
Exterior
Architectural Style
Craftsman
Attached Garage YN
1
Community Features
Clubhouse
Construction Materials
Concrete, Stone
Garage Spaces
2.5
Green Energy Efficient
Appliances, Construction, Hvac, Thermostat, Windows
New Construction YN
1
Parking Features
TwoandHalfCarGarage, Attached
Waterfront Features
Beach Access, Boat Facilities, Dock Facilities, Lake Privileges, Swim Association
Window Features
Egress Windows
Financial
HOA Fee
$1,250
HOA Fee Frequency
Annually
HOA Includes
MaintenanceGrounds, SnowRemoval
HOA Phone
7349819000
Map
Community
- Address2476 Parkshore Drive Commerce MI
- CityCommerce
- CountyOakland
- Zip Code48382
Market Summary
Current real estate data for Single Family in Commerce as of Aug 30, 2026
124
Single Family Listed
74
Avg DOM
232
Avg $ / SqFt
$701,458
Avg List Price
Property Summary
- 2476 Parkshore Drive Commerce MI is a Single Family for sale in Commerce, MI, 48382. It is listed for $654,900 and features 4 beds, 3 baths, and has approximately 2,820 square feet of living space, and was originally constructed in 2026. The current price per square foot is $232. The average price per square foot for Single Family listings in Commerce is $232. The average listing price for Single Family in Commerce is $701,458. To schedule a showing of MLS#20261046809 at 2476 Parkshore Drive in Commerce, MI, contact your LoChirco Realty, LLC agent at 586-321-9997.
Similar Listings Nearby


2476 Parkshore Drive
Commerce, MI