
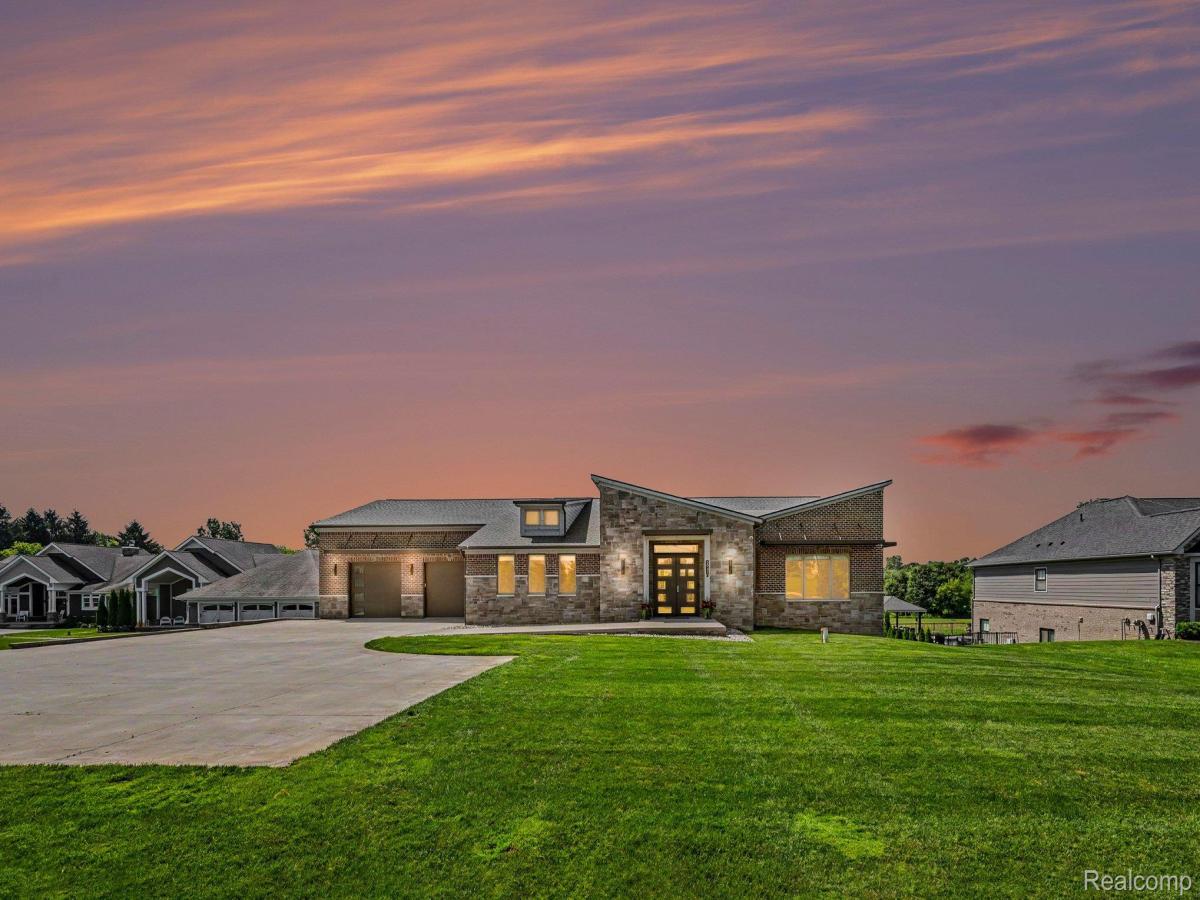
Price Improvement with Motivated Sellers!
Contemporary Ranch Retreat Backing to Proud Lake Recreation Area
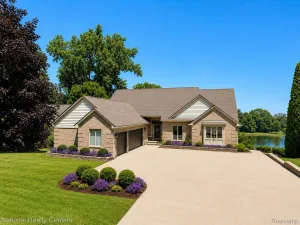
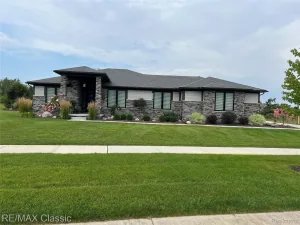
Over 5,000 square feet of sophisticated single-level living, positioned against natural beauty. This contemporary ranch blends open, airy design with everyday comfort, offering space, privacy, and nature right in your backyard.
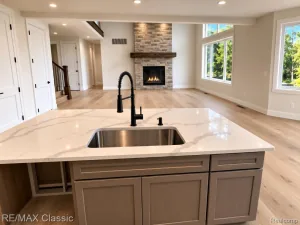
Soaring 10-foot ceilings and an open-concept living and dining area are bathed in natural light — ideal for everyday living and entertaining. The beautifully appointed kitchen features premium finishes, generous counter space, and a layout designed for the home chef.
Step outside from the kitchen and primary bedroom onto a spacious covered deck with low-maintenance composite decking. A second stairway leads to an additional seating area with access to storage, while another leads down to a fenced section of the expansive 1-acre backyard, enclosed with attractive iron fencing and a full double gate — ideal for pets, play, or secure outdoor space.
The main floor offers well-proportioned bedrooms and versatile living spaces. A 4-car tandem garage provides exceptional room for vehicles, storage, or a workshop. A Generac whole house generator give extra piece of mind.
The finished lower level includes a gym space, play room, additional bedroom with full bath, and a secure safe room with poured concrete perimeter, accessed through a discreet, concealed steel door.
Your 1-acre backyard opens directly to Proud Lake Recreation Area — perfect for hiking, kayaking, fishing, or enjoying the seasons from your own multi-level deck and yard.
Schedule your private showing today — homes like this don’t come along often.
Contemporary Ranch Retreat Backing to Proud Lake Recreation Area
Over 5,000 square feet of sophisticated single-level living, positioned against natural beauty. This contemporary ranch blends open, airy design with everyday comfort, offering space, privacy, and nature right in your backyard.
Soaring 10-foot ceilings and an open-concept living and dining area are bathed in natural light — ideal for everyday living and entertaining. The beautifully appointed kitchen features premium finishes, generous counter space, and a layout designed for the home chef.
Step outside from the kitchen and primary bedroom onto a spacious covered deck with low-maintenance composite decking. A second stairway leads to an additional seating area with access to storage, while another leads down to a fenced section of the expansive 1-acre backyard, enclosed with attractive iron fencing and a full double gate — ideal for pets, play, or secure outdoor space.
The main floor offers well-proportioned bedrooms and versatile living spaces. A 4-car tandem garage provides exceptional room for vehicles, storage, or a workshop. A Generac whole house generator give extra piece of mind.
The finished lower level includes a gym space, play room, additional bedroom with full bath, and a secure safe room with poured concrete perimeter, accessed through a discreet, concealed steel door.
Your 1-acre backyard opens directly to Proud Lake Recreation Area — perfect for hiking, kayaking, fishing, or enjoying the seasons from your own multi-level deck and yard.
Schedule your private showing today — homes like this don’t come along often.
Property Details
Price:
$799,000
MLS #:
20261051033
Status:
Active
Beds:
4
Baths:
3
Type:
Single Family
Subtype:
SingleFamilyResidence
Subdivision:
PROUD LAKE COMMONS CONDO OCCPN 1900
Neighborhood:
area02171commercetwp
Listed Date:
Jul 8, 2026
Finished Sq Ft:
5,226
Year Built:
2017
See this Listing
Schools
School District:
HuronValley
Interior
Above Grade Finished Area
2726
Appliances
BarFridge, Dishwasher, DoubleOven, Dryer, GasCooktop, RangeHood, SelfCleaningOven, StainlessSteelAppliances, VentedExhaustFan, Washer, WineRefrigerator, WaterSoftenerOwned
Bathrooms
3 Full Bathrooms
Below Grade Finished Area
2500
Cooling
Central Air
Heating
Forced Air, Natural Gas
Interior Features
WetBar
Laundry Features
Gas Dryer Hookup, Laundry Room, Washer Hookup
Levels
One
Exterior
Architectural Style
Contemporary, Ranch
Attached Garage YN
1
Construction Materials
Brick, Other, Stone
Fencing
Fenced, Fencing Allowed
Garage Spaces
4
Lot Features
AdjacenttoPublicLand
Parking Features
FourCarGarage, Attached, ElectricityinGarage, GarageDoorOpener, Tandem
Patio And Porch Features
Covered, Deck, Patio, Porch
Roof
Asphalt
Window Features
Egress Windows
Financial
HOA Fee
$1
HOA Fee Frequency
Optional
Taxes
$12,127
Map
Community
- Address2943 Sleeth Road Commerce MI
- SubdivisionPROUD LAKE COMMONS CONDO OCCPN 1900
- CityCommerce
- CountyOakland
- Zip Code48382
Market Summary
Current real estate data for Single Family in Commerce as of Oct 14, 2026
119
Single Family Listed
91
Avg DOM
225
Avg $ / SqFt
$677,930
Avg List Price
Property Summary
- Located in the PROUD LAKE COMMONS CONDO OCCPN 1900 subdivision, 2943 Sleeth Road Commerce MI is a Single Family for sale in Commerce, MI, 48382. It is listed for $799,000 and features 4 beds, 3 baths, and has approximately 5,226 square feet of living space, and was originally constructed in 2017. The current price per square foot is $153. The average price per square foot for Single Family listings in Commerce is $225. The average listing price for Single Family in Commerce is $677,930. To schedule a showing of MLS#20261051033 at 2943 Sleeth Road in Commerce, MI, contact your LoChirco Realty, LLC agent at 586-321-9997.
Similar Listings Nearby


2943 Sleeth Road
Commerce, MI