

Luxury, craftsmanship, and an exceptional golf course setting define this custom-built executive home overlooking the 10th green. Perfectly positioned on one of the community’s most desirable golf course lots, this impressive residence enjoys sweeping fairway views, added privacy with natural open space beyond the course, and a picturesque neighborhood setting.
Inside, timeless architectural details create a warm yet sophisticated atmosphere, highlighted by extensive custom millwork, tray ceilings, soaring ceilings, and two fireplaces. The gourmet kitchen showcases beautiful custom wood cabinetry, granite countertops, a butler’s pantry, abundant workspace, and a sun-filled morning room. A separate formal dining room with rich cherry hardwood flooring provides an elegant setting for entertaining.
The spacious primary suite offers a private sitting area, a spa-inspired bath, oversized walk-in closets, and the convenience of first-floor laundry. With 5 bedrooms, 5 full baths, a private lower-level living suite complete with its own living room, and an additional second-floor laundry in the Jack-and-Jill bath, this thoughtfully designed home offers exceptional flexibility for multigenerational living, extended guests, or growing families.
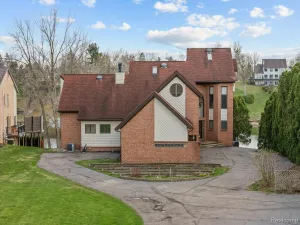
Outdoor living is equally impressive with two expansive decks, including one featuring a Marygrove retractable awning, creating the perfect space to relax or entertain while enjoying picturesque views of the golf course. An oversized 3-car garage completes this remarkable property.
Meticulously maintained and thoughtfully updated, this move-in-ready residence features a new air conditioner, three recently replaced windows, and showcases exceptional pride of ownership throughout. Offering an outstanding combination of luxury, comfort, functionality, and one of the community’s premier golf course locations, this is a rare opportunity to own an exceptional home in an outstanding setting.
Inside, timeless architectural details create a warm yet sophisticated atmosphere, highlighted by extensive custom millwork, tray ceilings, soaring ceilings, and two fireplaces. The gourmet kitchen showcases beautiful custom wood cabinetry, granite countertops, a butler’s pantry, abundant workspace, and a sun-filled morning room. A separate formal dining room with rich cherry hardwood flooring provides an elegant setting for entertaining.
The spacious primary suite offers a private sitting area, a spa-inspired bath, oversized walk-in closets, and the convenience of first-floor laundry. With 5 bedrooms, 5 full baths, a private lower-level living suite complete with its own living room, and an additional second-floor laundry in the Jack-and-Jill bath, this thoughtfully designed home offers exceptional flexibility for multigenerational living, extended guests, or growing families.
Outdoor living is equally impressive with two expansive decks, including one featuring a Marygrove retractable awning, creating the perfect space to relax or entertain while enjoying picturesque views of the golf course. An oversized 3-car garage completes this remarkable property.
Meticulously maintained and thoughtfully updated, this move-in-ready residence features a new air conditioner, three recently replaced windows, and showcases exceptional pride of ownership throughout. Offering an outstanding combination of luxury, comfort, functionality, and one of the community’s premier golf course locations, this is a rare opportunity to own an exceptional home in an outstanding setting.
Property Details
Price:
$799,000
MLS #:
20261057247
Status:
Active
Beds:
5
Baths:
4
Type:
Single Family
Subtype:
SingleFamilyResidence
Subdivision:
BEACON HILL OCCPN 993
Neighborhood:
area02171commercetwp
Listed Date:
Jul 24, 2026
Finished Sq Ft:
6,205
Year Built:
2001
See this Listing
Schools
School District:
HuronValley
Interior
Above Grade Finished Area
4074
Appliances
Dishwasher, Disposal, Dryer, FreeStandingElectricOven, FreeStandingRefrigerator, Microwave, Washer
Bathrooms
2 Full Bathrooms, 2 Half Bathrooms
Below Grade Finished Area
2131
Cooling
Ceiling Fans, Central Air
Heating
Forced Air, Natural Gas
Levels
Two
Exterior
Architectural Style
Colonial
Community Features
Golf
Construction Materials
Brick
Exterior Features
Lighting
Garage Spaces
3
Lot Features
NearGolfCourse, OnGolfCourse
Parking Features
ThreeCarGarage, Attached, ElectricityinGarage, GarageDoorOpener
Financial
Taxes
$7,335
Map
Community
- Address2955 Ivy Hill Drive Commerce MI
- SubdivisionBEACON HILL OCCPN 993
- CityCommerce
- CountyOakland
- Zip Code48382
Market Summary
Current real estate data for Single Family in Commerce as of Jul 25, 2026
124
Single Family Listed
65
Avg DOM
230
Avg $ / SqFt
$709,965
Avg List Price
Property Summary
- Located in the BEACON HILL OCCPN 993 subdivision, 2955 Ivy Hill Drive Commerce MI is a Single Family for sale in Commerce, MI, 48382. It is listed for $799,000 and features 5 beds, 4 baths, and has approximately 6,205 square feet of living space, and was originally constructed in 2001. The current price per square foot is $129. The average price per square foot for Single Family listings in Commerce is $230. The average listing price for Single Family in Commerce is $709,965. To schedule a showing of MLS#20261057247 at 2955 Ivy Hill Drive in Commerce, MI, contact your LoChirco Realty, LLC agent at 586-321-9997.
Similar Listings Nearby




2955 Ivy Hill Drive
Commerce, MI