
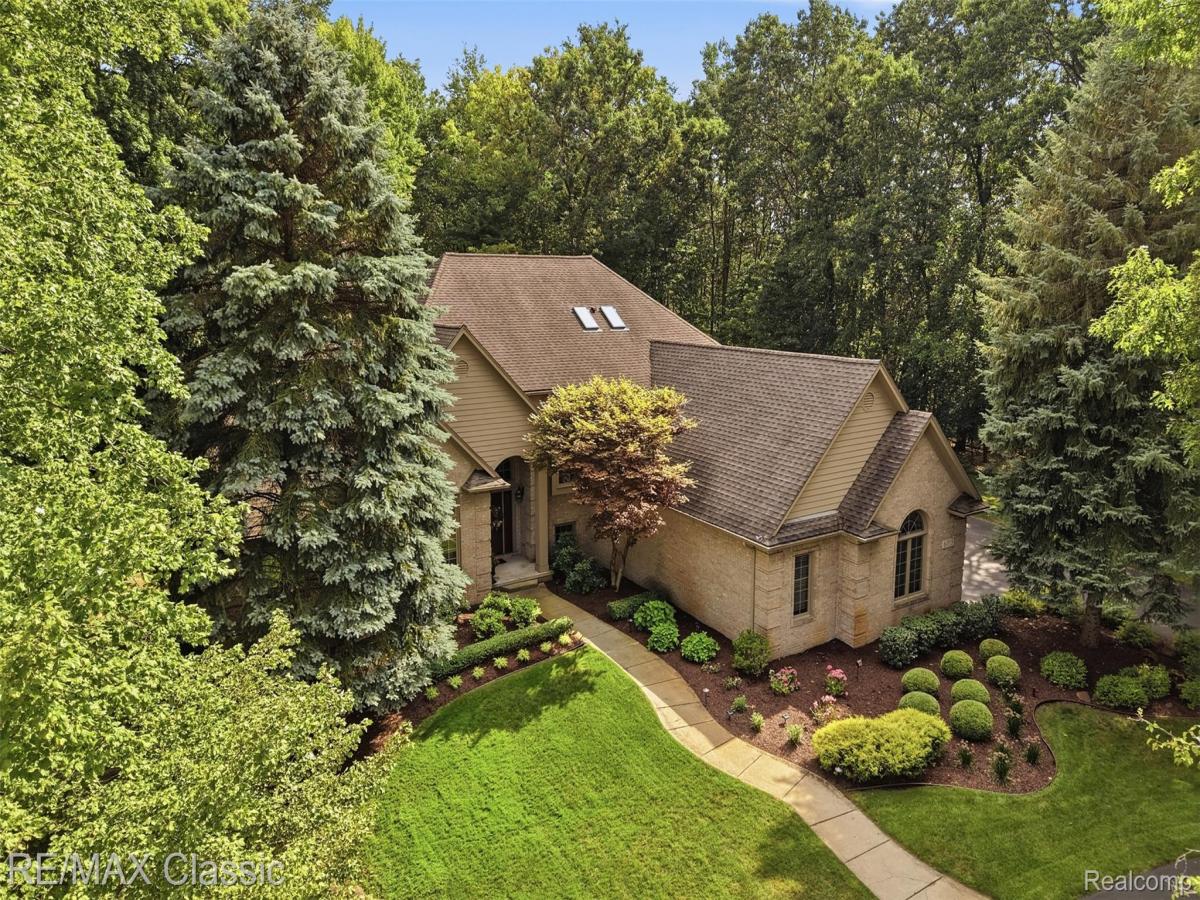
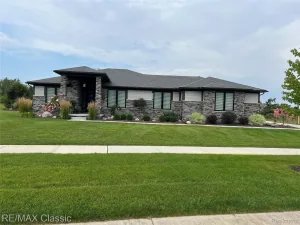
Welcome to this stunning 4-bedroom, 3.5-bath contemporary home, beautifully situated on a secluded, private, and wooded lot. Featuring 10′ ceilings, a gracious layout with spacious rooms and tons of natural light throughout! This property offers the perfect blend of luxury and tranquility.
The culinary dream kitchen comes equipped with high-end built-in appliances, a large work island, cherry wood cabinets, a huge walk-in pantry, and a breakfast nook that opens to a tranquil, two-tiered outdoor deck with a screened gazebo that includes a powered fan. The sprawling great room boasts floor-to-ceiling windows with relaxing, wooded views, built-in cabinets w/ a wet bar, and a fireplace. The main level also features a spacious office/den, a formal dining room with crown molding, a convenient laundry room w/ a built-in ironing board, and a luxurious primary suite complete with a tray ceiling, bay window, two walk-in closets, dual sinks, a vanity, linen closets, a walk-in shower, and an air-bubble soaking tub.
The upper level offers three more generously sized bedrooms—one featuring a walk-in closet—along with a large linen closet and a full bath illuminated with natural light from skylights.
The finished walk-out lower level is truly something to behold, featuring a huge family room with a dual-view stone fireplace. It also includes a one-of-a-kind “English Pub” complete with solid cherry custom cabinetry, heated tile flooring, a full second kitchen, a dining area, a 400-bottle insulated wine cellar, a full bath (also with heated tile floors), a flex room, and a bonus room!
Additional features include plenty of storage throughout, a 3-car garage modified to accommodate a lift with epoxy floors, well-maintained landscaping, and a circular driveway.
*Insteon hub/light controller w/o subscription stays with home. **Audio/Video receiver driver for speakers throughout home is excluded from sale.
Features and many updates are attached to the listing. **4 hours to Show**
The culinary dream kitchen comes equipped with high-end built-in appliances, a large work island, cherry wood cabinets, a huge walk-in pantry, and a breakfast nook that opens to a tranquil, two-tiered outdoor deck with a screened gazebo that includes a powered fan. The sprawling great room boasts floor-to-ceiling windows with relaxing, wooded views, built-in cabinets w/ a wet bar, and a fireplace. The main level also features a spacious office/den, a formal dining room with crown molding, a convenient laundry room w/ a built-in ironing board, and a luxurious primary suite complete with a tray ceiling, bay window, two walk-in closets, dual sinks, a vanity, linen closets, a walk-in shower, and an air-bubble soaking tub.
The upper level offers three more generously sized bedrooms—one featuring a walk-in closet—along with a large linen closet and a full bath illuminated with natural light from skylights.
The finished walk-out lower level is truly something to behold, featuring a huge family room with a dual-view stone fireplace. It also includes a one-of-a-kind “English Pub” complete with solid cherry custom cabinetry, heated tile flooring, a full second kitchen, a dining area, a 400-bottle insulated wine cellar, a full bath (also with heated tile floors), a flex room, and a bonus room!
Additional features include plenty of storage throughout, a 3-car garage modified to accommodate a lift with epoxy floors, well-maintained landscaping, and a circular driveway.
*Insteon hub/light controller w/o subscription stays with home. **Audio/Video receiver driver for speakers throughout home is excluded from sale.
Features and many updates are attached to the listing. **4 hours to Show**
Property Details
Price:
$839,999
MLS #:
20261060191
Status:
Active
Beds:
4
Baths:
4
Type:
Single Family
Subtype:
SingleFamilyResidence
Subdivision:
BOGIE LAKE ESTATES 3 – COMMERCE
Neighborhood:
area02171commercetwp
Listed Date:
Jul 29, 2026
Finished Sq Ft:
5,141
Year Built:
1994
See this Listing
Schools
School District:
WalledLake
Interior
Above Grade Finished Area
3476
Appliances
BuiltInElectricOven, BuiltInRefrigerator, BarFridge, Dishwasher, Disposal, DoubleOven, Dryer, ExhaustFan, GasCooktop, Microwave, Washer, WaterSoftenerOwned
Bathrooms
3 Full Bathrooms, 1 Half Bathroom
Below Grade Finished Area
1665
Cooling
Ceiling Fans, Central Air
Heating
Forced Air, Natural Gas
Interior Features
CentralVacuum, HighSpeedInternet, JettedTub, ProgrammableThermostat
Laundry Features
Gas Dryer Hookup, Laundry Room
Levels
One And One Half
Exterior
Architectural Style
Contemporary
Construction Materials
Brick, Wood Siding
Exterior Features
Chimney Caps, ENERGYSTAR Qualified Skylights, Gutter Guard System, Lighting
Fencing
Fencingnot Allowed, Fencing Requiredwith Pool
Garage Spaces
3
Lot Features
Sprinklers, Wooded
Parking Features
ThreeCarGarage, Attached, CircularDriveway, ElectricityinGarage, GarageDoorOpener
Patio And Porch Features
Deck, Patio, Porch
Roof
Asphalt
Financial
Map
Community
- Address6015 Lynne Hollow Drive Commerce MI
- SubdivisionBOGIE LAKE ESTATES 3 – COMMERCE
- CityCommerce
- CountyOakland
- Zip Code48382
Market Summary
Current real estate data for Single Family in Commerce as of Oct 04, 2026
137
Single Family Listed
81
Avg DOM
229
Avg $ / SqFt
$651,678
Avg List Price
Property Summary
- Located in the BOGIE LAKE ESTATES 3 – COMMERCE subdivision, 6015 Lynne Hollow Drive Commerce MI is a Single Family for sale in Commerce, MI, 48382. It is listed for $839,999 and features 4 beds, 4 baths, and has approximately 5,141 square feet of living space, and was originally constructed in 1994. The current price per square foot is $163. The average price per square foot for Single Family listings in Commerce is $229. The average listing price for Single Family in Commerce is $651,678. To schedule a showing of MLS#20261060191 at 6015 Lynne Hollow Drive in Commerce, MI, contact your LoChirco Realty, LLC agent at 586-321-9997.
Similar Listings Nearby



6015 Lynne Hollow Drive
Commerce, MI