
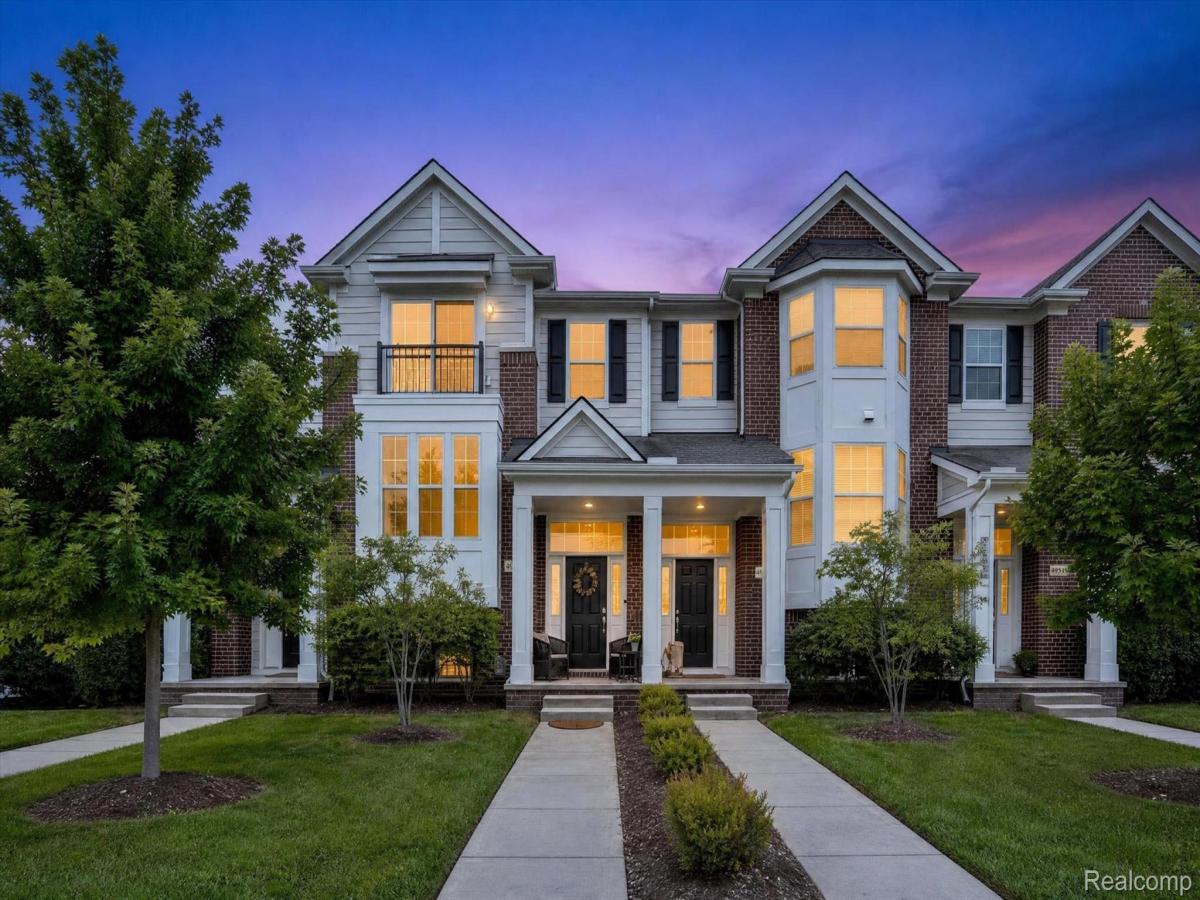
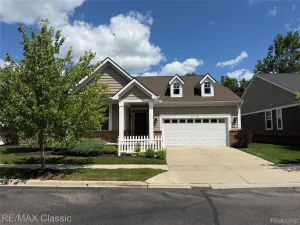
Welcome home to this immaculate three-story townhome in the heart of Cherry Hill Village. Offering 1,970 square feet of beautifully maintained living space, this newer build was originally showcased as the builder’s model and still shows like one today. With 2 bedrooms, 2.5 bathrooms, multiple flexible living spaces, and an attached 2-car garage with finished drywall and epoxy floors, this home is truly move-in ready.
The bright and open main level is surrounded by oversized windows that fill the space with natural light. Beautiful hardwood floors connect the living, dining, and kitchen areas, creating a great layout for both everyday living and entertaining. The kitchen is the center of it all with granite countertops, stainless steel appliances, 42-inch espresso cabinetry, a large island with additional seating, and an oversized pantry. An additional dining area leads directly to the balcony, extending the living space outdoors.
The upper level offers even more versatility with a loft that works perfectly as a home office, sitting area, or additional living space. The spacious primary suite features a stepped ceiling, large walk-in closet, and private bath with dual sinks, granite countertops, and a walk-in shower. A generously sized second bedroom and additional full bath complete the upper level.
The finished lower level adds another flexible space that can easily function as a family room, home office, workout area, or whatever best fits your needs. From the beautiful finishes and abundance of natural light to the flexible floor plan and immaculate condition, this former model has been exceptionally cared for from top to bottom.
Inspired by the charm of small town America, Cherry Hill Village features five neighborhood parks, walking paths, and a vibrant walkable lifestyle. Enjoy shopping, dining, year-round entertainment, the Cherry Hill Village Theatre, Saj, and Greenland Market, all just steps from your front door. Conveniently located near major expressways, universities, hospitals, and Detroit Metro Air
The bright and open main level is surrounded by oversized windows that fill the space with natural light. Beautiful hardwood floors connect the living, dining, and kitchen areas, creating a great layout for both everyday living and entertaining. The kitchen is the center of it all with granite countertops, stainless steel appliances, 42-inch espresso cabinetry, a large island with additional seating, and an oversized pantry. An additional dining area leads directly to the balcony, extending the living space outdoors.
The upper level offers even more versatility with a loft that works perfectly as a home office, sitting area, or additional living space. The spacious primary suite features a stepped ceiling, large walk-in closet, and private bath with dual sinks, granite countertops, and a walk-in shower. A generously sized second bedroom and additional full bath complete the upper level.
The finished lower level adds another flexible space that can easily function as a family room, home office, workout area, or whatever best fits your needs. From the beautiful finishes and abundance of natural light to the flexible floor plan and immaculate condition, this former model has been exceptionally cared for from top to bottom.
Inspired by the charm of small town America, Cherry Hill Village features five neighborhood parks, walking paths, and a vibrant walkable lifestyle. Enjoy shopping, dining, year-round entertainment, the Cherry Hill Village Theatre, Saj, and Greenland Market, all just steps from your front door. Conveniently located near major expressways, universities, hospitals, and Detroit Metro Air
Property Details
Price:
$415,000
MLS #:
20261064543
Status:
Pending
Beds:
2
Baths:
3
Type:
Condo
Subtype:
Condominium
Subdivision:
TOWNS/CHERRY RILL
Neighborhood:
area05071cantontwp
Listed Date:
Aug 19, 2026
Finished Sq Ft:
2,350
Year Built:
2019
See this Listing
Schools
School District:
PlymouthCanton
Interior
Above Grade Finished Area
1970
Appliances
Dishwasher, Dryer, FreeStandingGasRange, FreeStandingRefrigerator, Microwave, Washer
Bathrooms
2 Full Bathrooms, 1 Half Bathroom
Below Grade Finished Area
380
Cooling
Ceiling Fans, Central Air
Heating
Forced Air, Natural Gas
Interior Features
HighSpeedInternet, ProgrammableThermostat
Levels
Three
Exterior
Architectural Style
Townhouse
Attached Garage YN
1
Community Features
Sidewalks
Construction Materials
Brick, Vinyl Siding
Exterior Features
Grounds Maintenance, Lighting
Garage Spaces
2
Lot Features
Sprinklers
Parking Features
TwoCarGarage, Attached, ElectricityinGarage, GarageDoorOpener
Patio And Porch Features
Deck, Porch
Roof
Asphalt
Financial
HOA Fee
$225
HOA Fee Frequency
Monthly
HOA Includes
MaintenanceGrounds, Sewer, SnowRemoval, Trash
HOA Phone
248-377-9933
Taxes
$7,373
Map
Community
- Address49507 Cherry Hill Road Canton MI
- SubdivisionTOWNS/CHERRY RILL
- CityCanton
- CountyWayne
- Zip Code48188
Market Summary
Property Summary
- Located in the TOWNS/CHERRY RILL subdivision, 49507 Cherry Hill Road Canton MI is a Condo for sale in Canton, MI, 48188. It is listed for $415,000 and features 2 beds, 3 baths, and has approximately 2,350 square feet of living space, and was originally constructed in 2019. The current price per square foot is $177. The average price per square foot for Condo listings in Canton is $192. The average listing price for Condo in Canton is $329,595. To schedule a showing of MLS#20261064543 at 49507 Cherry Hill Road in Canton, MI, contact your LoChirco Realty, LLC agent at 586-321-9997.
Similar Listings Nearby

49507 Cherry Hill Road
Canton, MI