
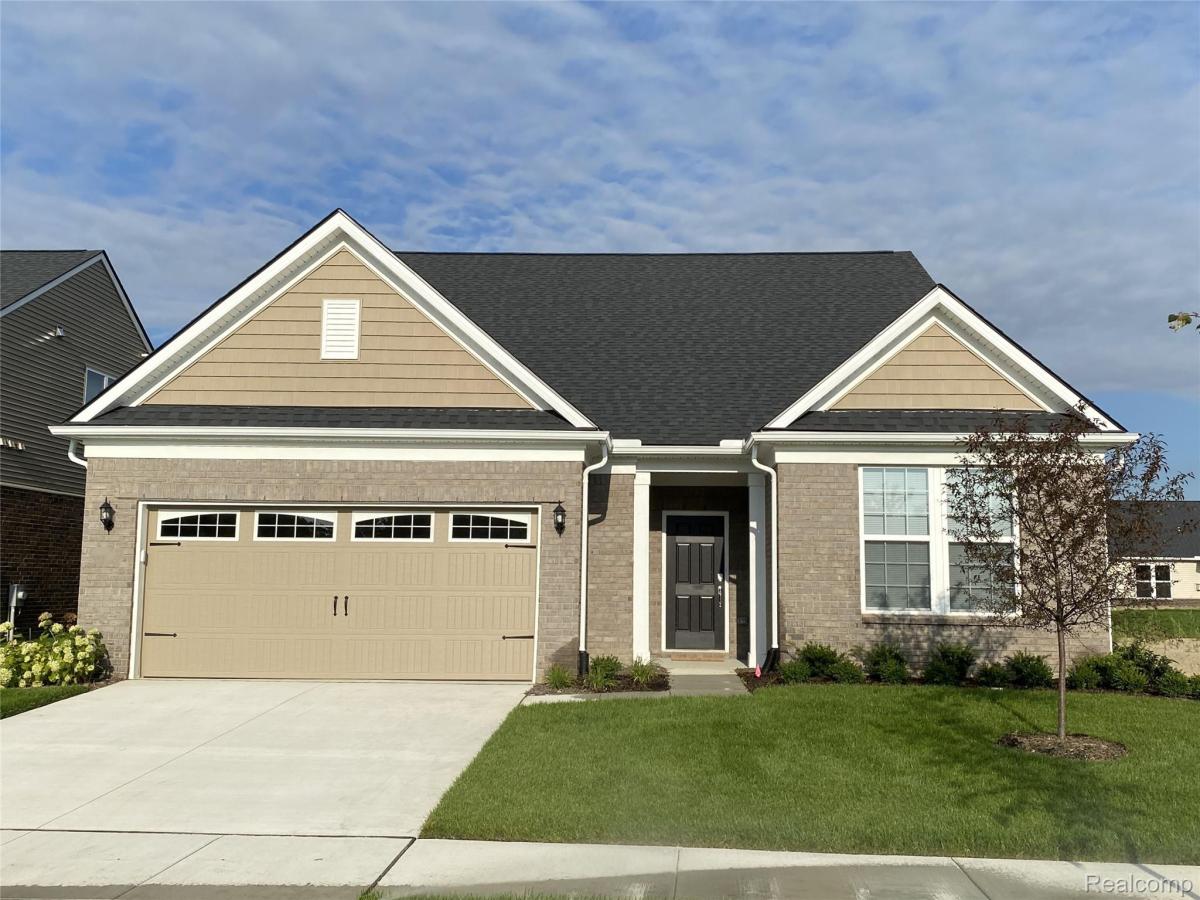
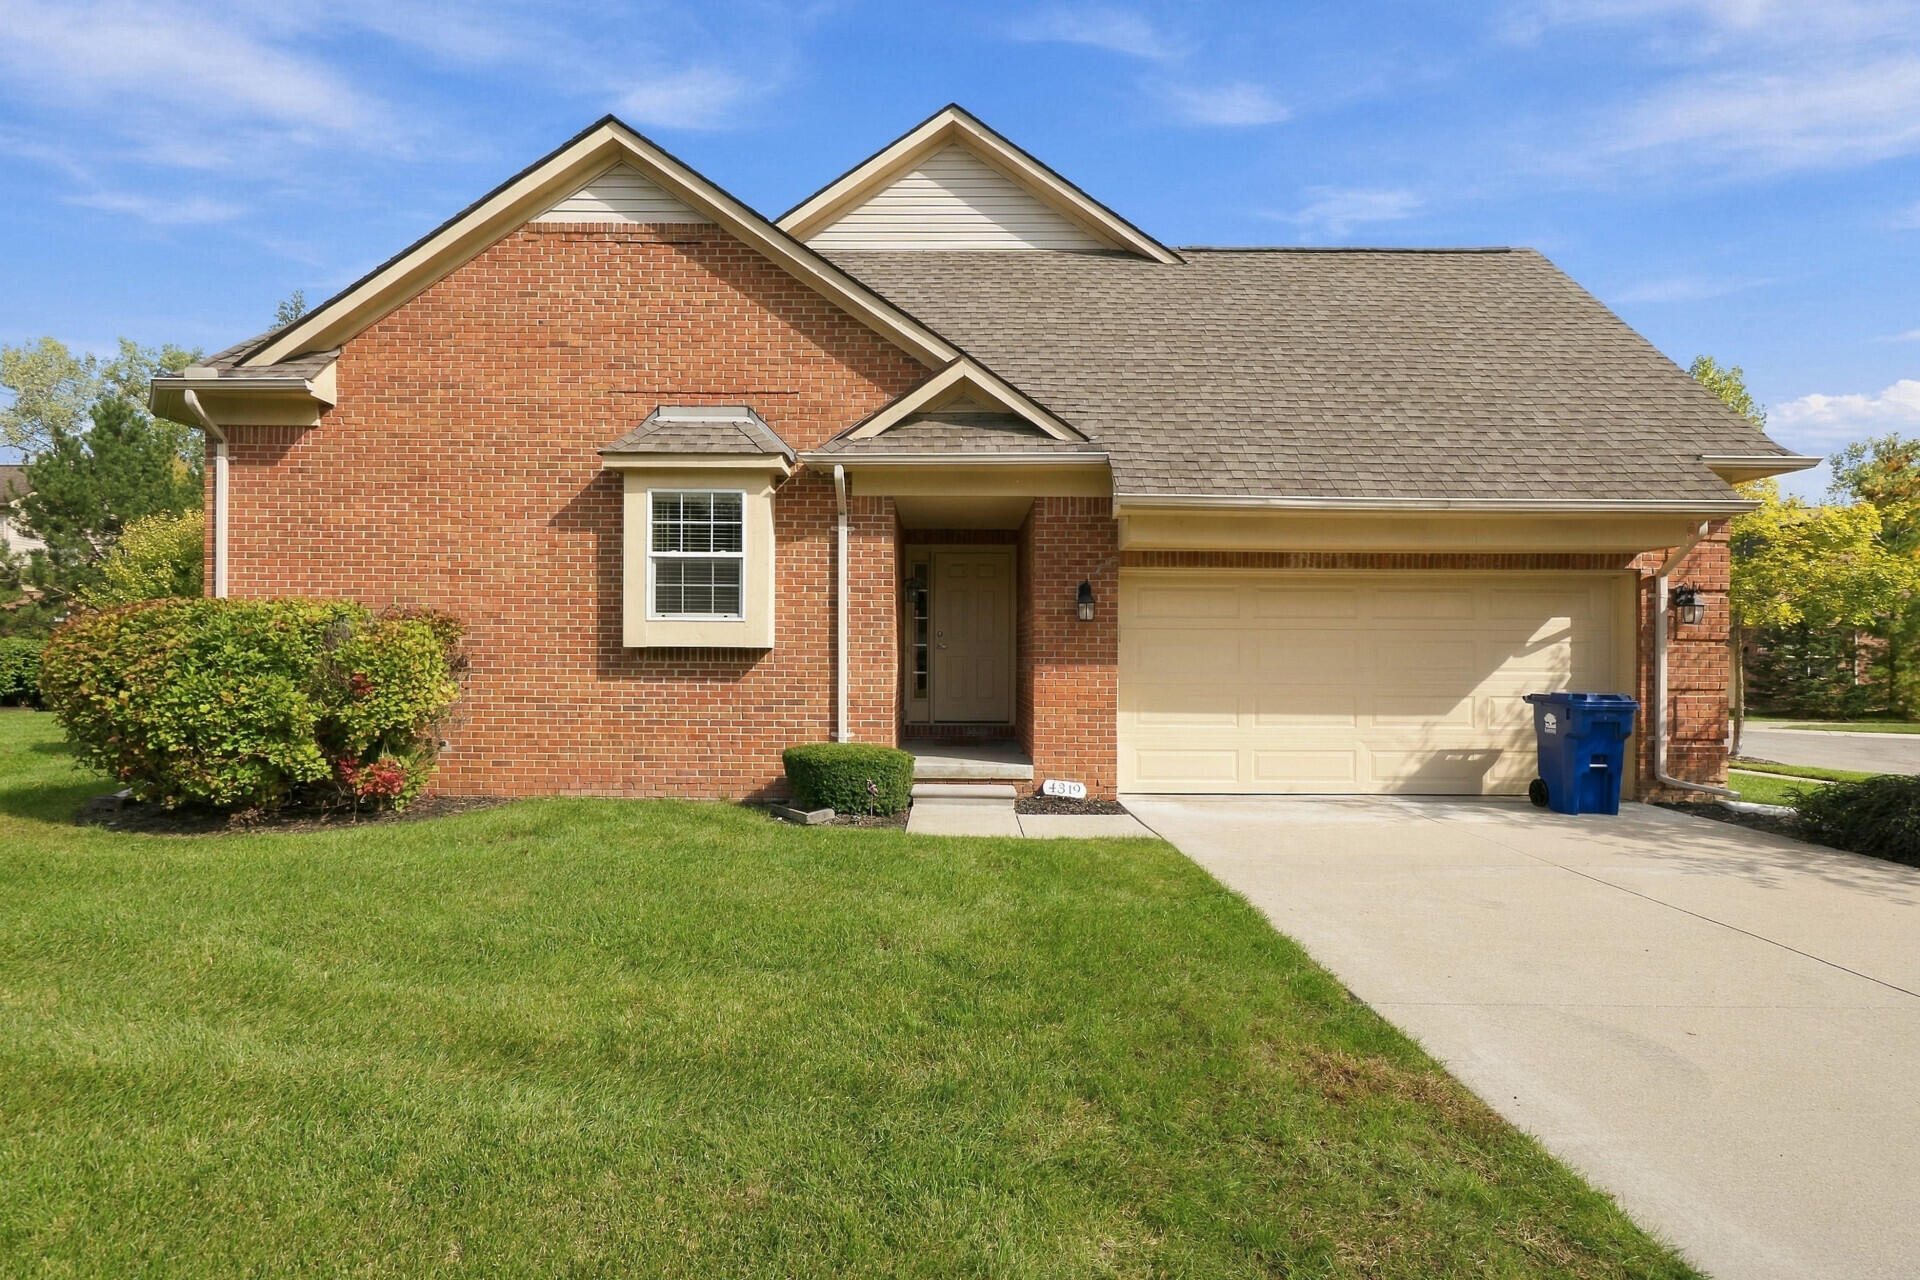
Spring move in. Spacious Bedrock home features 1,901 sq ft of main level living space with 2 bedrooms, 2 full bathrooms plus a flex room perfect for a den or home office. A large foyer welcomes your guests and leads to the open concept kitchen, dining, and gathering rooms. You will love the enormous island with plenty of seating and the walk-in pantry in the well-appointed kitchen complete with 42″ upper cabinets and gorgeous quartz countertops. Entertaining large groups is easy with a large dining area that will fit your formal dining table. Use the Flex Room with French doors as a home office or den. Your visitors will enjoy the guest bedroom with access to a full bathroom and located at the front of the home, offering a quiet retreat. After a long day, unwind in the luxurious owner’s suite with a large bathroom with tile shower and oversized walk-in closet. Other highlights of this home include a cozy gas fireplace in the gathering room, a separate mud room, and a spacious main floor laundry room with utility tub. Finishes include luxury vinyl plank floors throughout the main living areas, quartz countertops, and upgraded cabinetry. A full, unfinished basement with egress window is prepped with roughed in plumbing for a future bathroom. This home backs to a peaceful open meadow in the heart of the community. This low maintenance community includes snow removal as well as lawn and landscape maintenance, leaving your more time to enjoy your new home.
Property Details
Price:
$527,990
MLS #:
20261068036
Status:
Active
Beds:
2
Baths:
2
Type:
Condo
Subtype:
Condominium
Neighborhood:
area05071cantontwp
Listed Date:
Aug 25, 2026
Finished Sq Ft:
1,901
Year Built:
See this Listing
Schools
School District:
VanBuren
Interior
Above Grade Finished Area
1901
Appliances
BuiltInElectricOven, Disposal, EnergyStarQualifiedDishwasher, GasCooktop, Humidifier, Microwave, RangeHood, StainlessSteelAppliances, VentedExhaustFan
Bathrooms
2 Full Bathrooms
Cooling
Central Air, ENERGYSTAR Qualified AC Equipment
Heating
ENERGYSTAR Qualified Furnace Equipment, Energy Star Acca Rsi Qualified Installation, Forced Air, Natural Gas
Interior Features
ENERGYSTARQualifiedExhaustFans, ENERGYSTARQualifiedLightFixtures, ProgrammableThermostat
Laundry Features
Electric Dryer Hookup, Gas Dryer Hookup, Laundry Room, Washer Hookup
Levels
One Story Ground
Exterior
Architectural Style
Ranch
Attached Garage YN
1
Community Features
Sidewalks
Construction Materials
Brick, Vinyl Siding
Exterior Features
Grounds Maintenance
Garage Spaces
2
Green Energy Efficient
Doors, Hvac, Insulation, Lighting, Thermostat, Windows
Lot Features
Sprinklers
New Construction YN
1
Parking Features
TwoCarGarage, Attached, Driveway
Roof
Asphalt
Security Features
Carbon Monoxide Detectors, Smoke Detectors
Window Features
Egress Windows, Energy Star Qualified Windows
Financial
HOA Fee
$525
HOA Fee Frequency
Quarterly
HOA Includes
MaintenanceGrounds, SnowRemoval
Taxes
$1,598
Map
Community
- Address5484 Lewiston Road Canton MI
- CityCanton
- CountyWayne
- Zip Code48188
Market Summary
Property Summary
- 5484 Lewiston Road Canton MI is a Condo for sale in Canton, MI, 48188. It is listed for $527,990 and features 2 beds, 2 baths, and has approximately 1,901 square feet of living space, and was originally constructed in 2027. The current price per square foot is $278. The average price per square foot for Condo listings in Canton is $191. The average listing price for Condo in Canton is $316,401. To schedule a showing of MLS#20261068036 at 5484 Lewiston Road in Canton, MI, contact your LoChirco Realty, LLC agent at 586-321-9997.
Similar Listings Nearby


5484 Lewiston Road
Canton, MI