
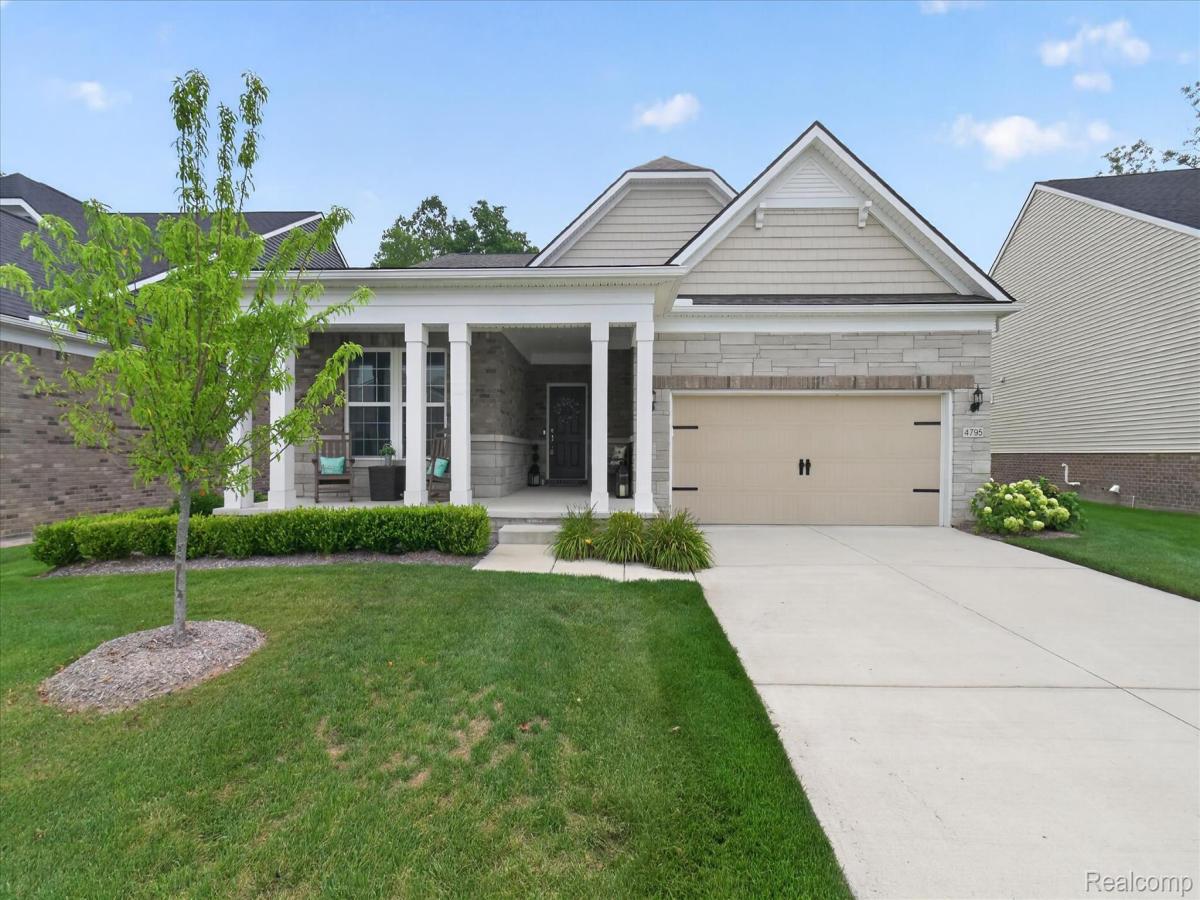
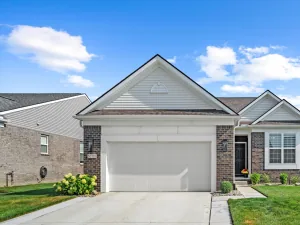
Welcome to this breathtaking 3 bedroom, 2 full bathroom home that looks like it was pulled straight from the pages of Better Homes and Gardens. Immaculately maintained, this home combines modern luxury with the tranquil beauty of nature, creating an oasis you’ll never want to leave. Stunning high ceilings create an airy, spacious atmosphere throughout the main living areas, while abundant natural light makes the space feel even more expansive and inviting.
The heart of the home is the gourmet kitchen, featuring beautiful granite countertops and an elegant island that seamlessly connects the kitchen and living room. The open floor plan provides the perfect setting for casual dining, everyday living, and effortless entertaining while maintaining a wonderful sense of flow.
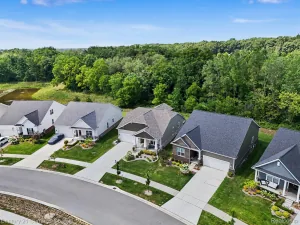
Step outside and discover what truly sets this home apart. The home backs to lush woodlands, where deer, birds, and other wildlife make regular appearances. It’s like having your own private nature preserve just steps from your door—a rare combination of peaceful surroundings and suburban convenience.
And there’s even more space to make your own! A huge basement with 8 foot ceilings extends beneath the entire home, offering incredible potential and awaiting someone’s creativity and personal touches. Create the family room, home theater, gym, office, hobby space, or entertaining area you’ve always wanted.
Enjoy a low-maintenance lifestyle with very low HOA dues that include lawn maintenance and snow removal. With easy access to shopping, dining, and major expressways, you’ll enjoy convenience without sacrificing the peaceful, private setting that makes this home so special.
Beautifully maintained, wonderfully spacious, surrounded by nature, and filled with possibilities—this is one you’ll want to see in person.
Low HOA fees include lawn maintenance, snow plowing and shoveling (streets, sidewalks, porch and steps), mulch, fertilizing and hedge trimming.
The heart of the home is the gourmet kitchen, featuring beautiful granite countertops and an elegant island that seamlessly connects the kitchen and living room. The open floor plan provides the perfect setting for casual dining, everyday living, and effortless entertaining while maintaining a wonderful sense of flow.
Step outside and discover what truly sets this home apart. The home backs to lush woodlands, where deer, birds, and other wildlife make regular appearances. It’s like having your own private nature preserve just steps from your door—a rare combination of peaceful surroundings and suburban convenience.
And there’s even more space to make your own! A huge basement with 8 foot ceilings extends beneath the entire home, offering incredible potential and awaiting someone’s creativity and personal touches. Create the family room, home theater, gym, office, hobby space, or entertaining area you’ve always wanted.
Enjoy a low-maintenance lifestyle with very low HOA dues that include lawn maintenance and snow removal. With easy access to shopping, dining, and major expressways, you’ll enjoy convenience without sacrificing the peaceful, private setting that makes this home so special.
Beautifully maintained, wonderfully spacious, surrounded by nature, and filled with possibilities—this is one you’ll want to see in person.
Low HOA fees include lawn maintenance, snow plowing and shoveling (streets, sidewalks, porch and steps), mulch, fertilizing and hedge trimming.
Property Details
Price:
$540,000
MLS #:
20261064324
Status:
Active
Beds:
3
Baths:
2
Type:
Condo
Subtype:
Condominium
Neighborhood:
area05071cantontwp
Listed Date:
Aug 14, 2026
Finished Sq Ft:
1,975
Year Built:
2022
See this Listing
Schools
School District:
VanBuren
Interior
Above Grade Finished Area
1975
Appliances
Dishwasher, Disposal, DoubleOven, FreeStandingRefrigerator, GasCooktop, Microwave, StainlessSteelAppliances
Bathrooms
2 Full Bathrooms
Cooling
Ceiling Fans, Central Air
Heating
Forced Air, Natural Gas
Levels
One
Exterior
Architectural Style
Ranch
Attached Garage YN
1
Construction Materials
Brick, Stone, Vinyl Siding
Garage Spaces
2.5
Parking Features
TwoandHalfCarGarage, Attached
Financial
HOA Fee
$525
HOA Fee Frequency
Quarterly
HOA Includes
MaintenanceGrounds, SnowRemoval
HOA Phone
248-382-4008
Taxes
$10,248
Map
Community
- Address4795 Bingham Road Canton MI
- CityCanton
- CountyWayne
- Zip Code48188
Market Summary
Property Summary
- 4795 Bingham Road Canton MI is a Condo for sale in Canton, MI, 48188. It is listed for $540,000 and features 3 beds, 2 baths, and has approximately 1,975 square feet of living space, and was originally constructed in 2022. The current price per square foot is $273. The average price per square foot for Condo listings in Canton is $192. The average listing price for Condo in Canton is $331,884. To schedule a showing of MLS#20261064324 at 4795 Bingham Road in Canton, MI, contact your LoChirco Realty, LLC agent at 586-321-9997.
Similar Listings Nearby

4795 Bingham Road
Canton, MI