
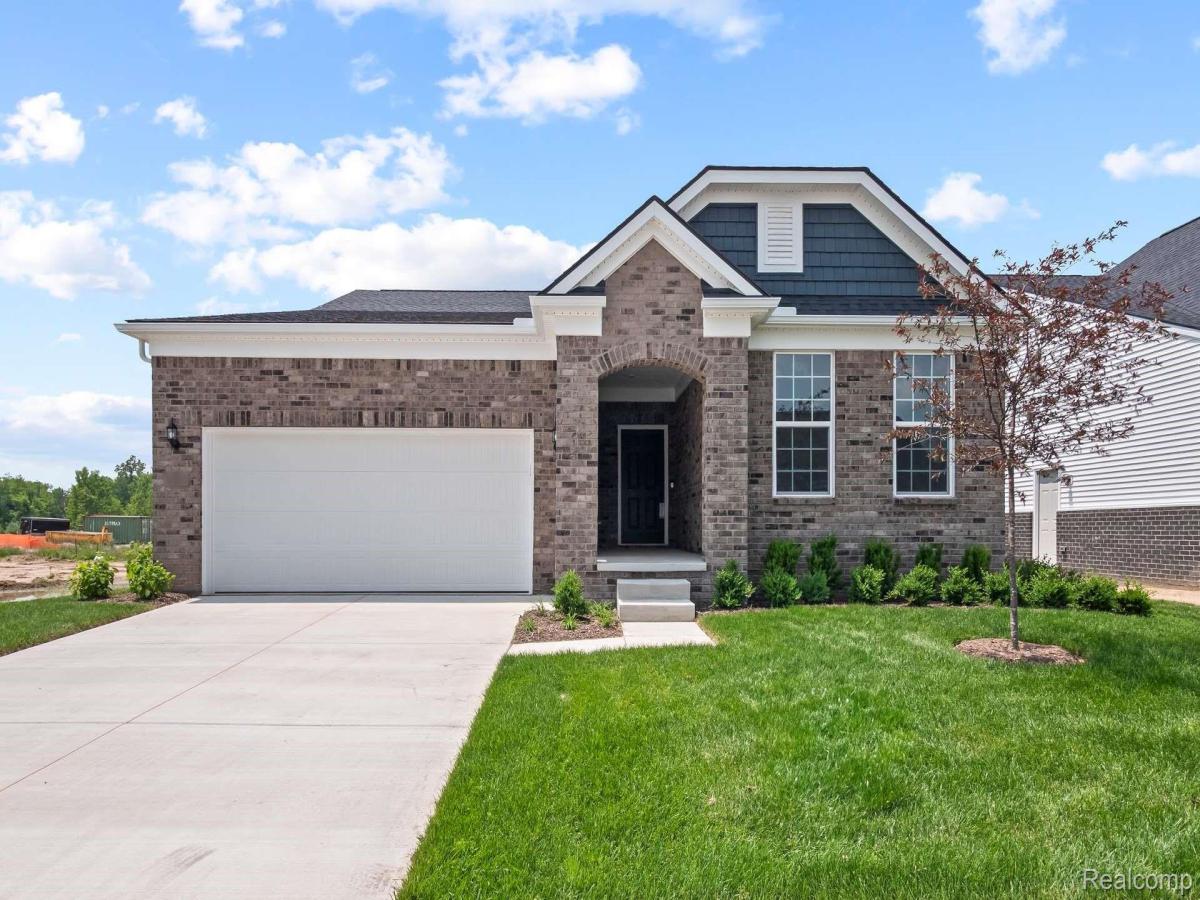
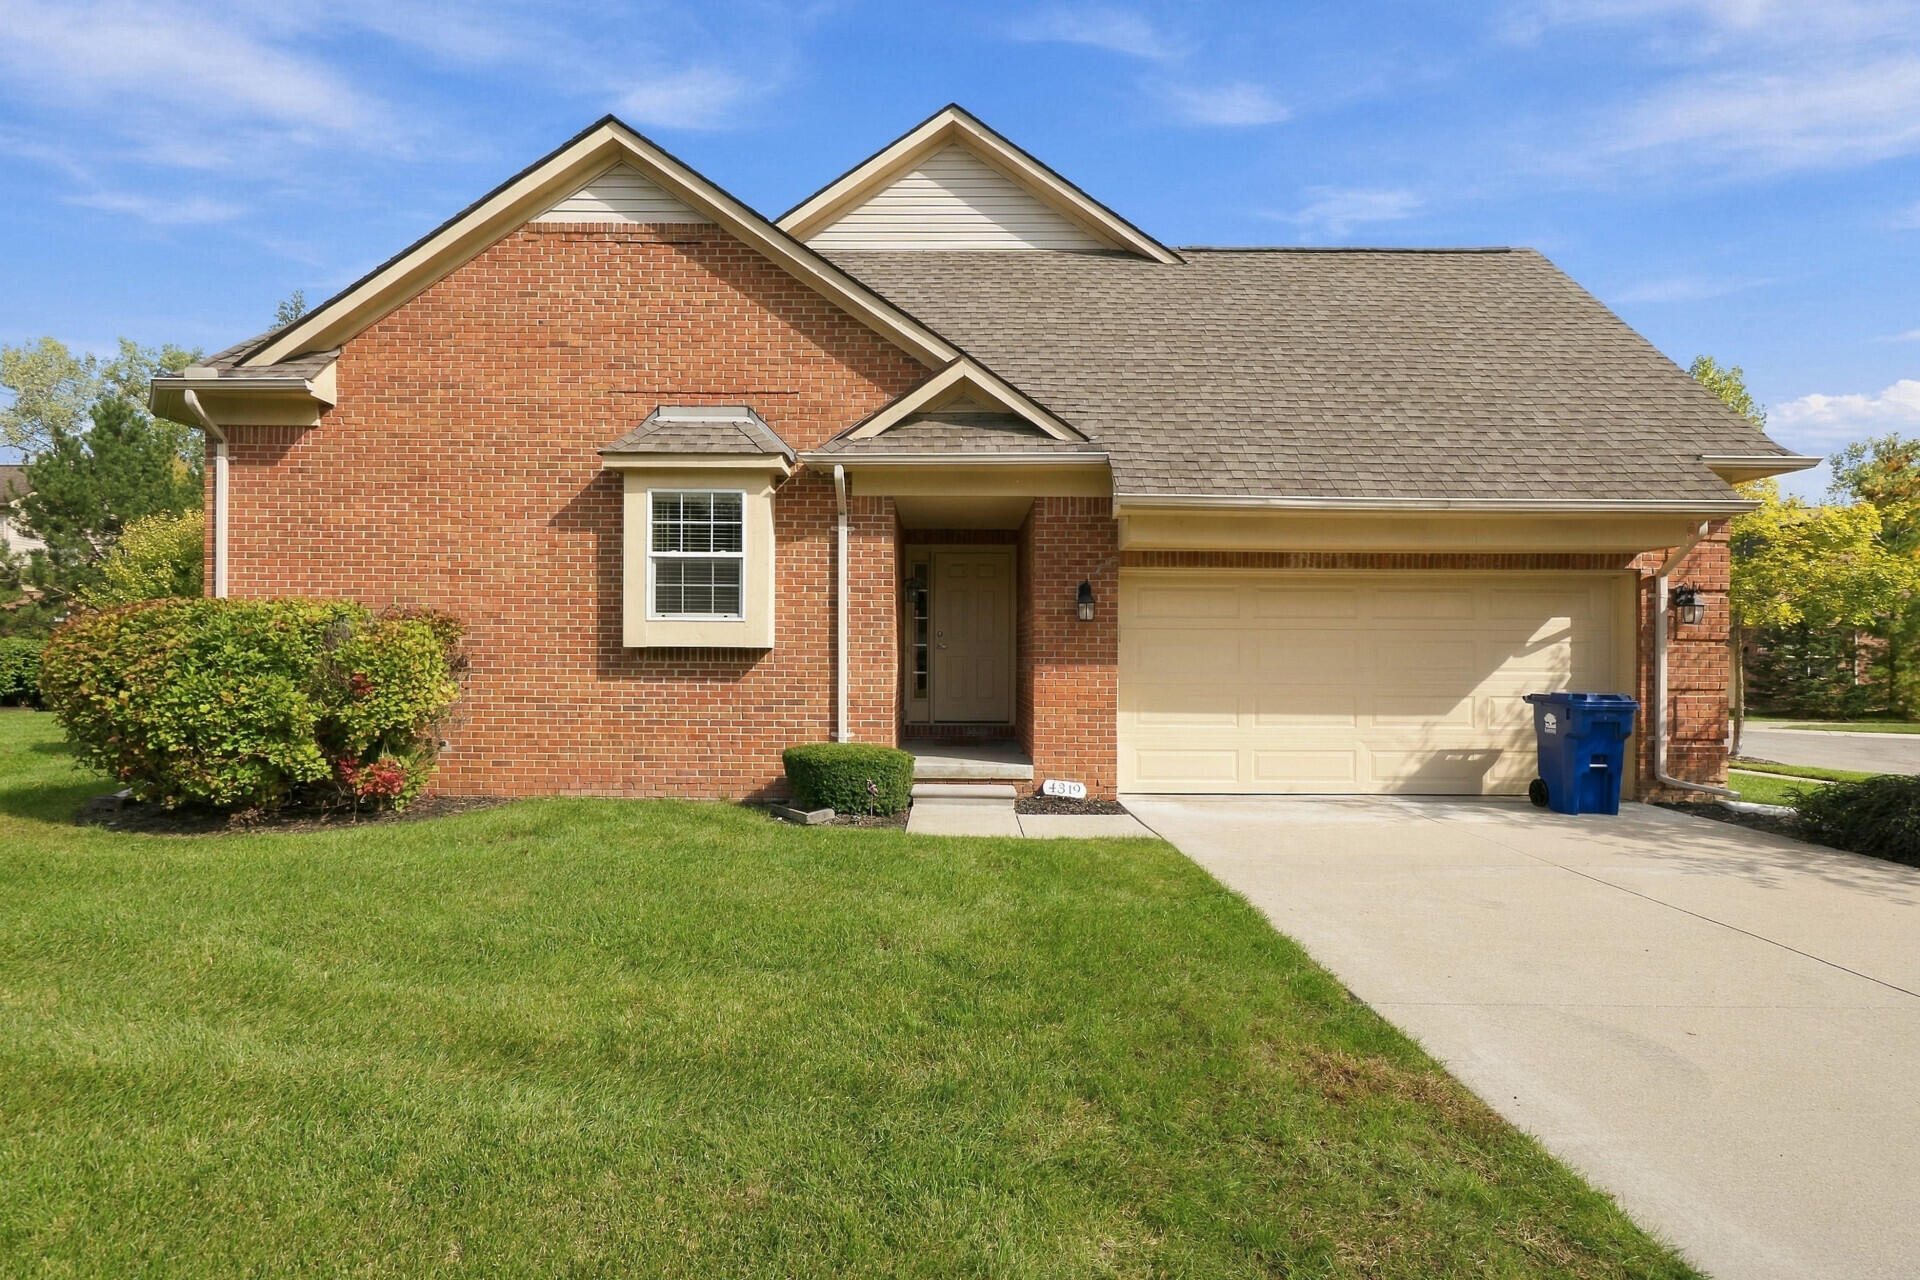
November move in. Get ready to enjoy easy ranch home living at Grandview Estates South! This Abbeyville Basement home features 2 bedrooms, 2 full bathrooms, plus a flex room, main level laundry room, and a 2-car garage. The open concept designer kitchen features an oversized island with quartz countertops, stainless steel appliances, and plenty of storage with 42″ upper cabinets and a pantry. The bright and spacious gathering room and dining cafe area are surrounded by large windows making this a beautiful, airy space full of natural light. The sunroom creates a light filled extension to the dining area that brings the outdoors in with beautiful views of open green space. The flex room is the perfect location for your home office or a cozy den. Beautiful 7″ luxury vinyl plank flooring extends from the foyer into the kitchen and dining area. The Owners Suite features a tray ceiling and a dramatic wall of windows as well as an en suite bathroom with large step-in shower, double vanity, and walk-in closet. Enjoy low maintenance living with HOA that includes lawn mowing, snow removal, and landscaping maintenance. Enjoy the added bonus of owning a NEW home with 30% higher energy efficiency and a 10-year Limited Structural Warranty. Grandview Estates community is located just minutes from shopping, restaurants, and quick access to expressways.
Property Details
Price:
$539,990
MLS #:
20261049993
Status:
Active
Beds:
2
Baths:
2
Type:
Condo
Subtype:
Condominium
Neighborhood:
area05071cantontwp
Listed Date:
Jul 1, 2026
Finished Sq Ft:
1,803
Year Built:
2026
See this Listing
Schools
School District:
VanBuren
Interior
Above Grade Finished Area
1803
Appliances
EnergyStarQualifiedDishwasher, FreeStandingGasRange, Humidifier, Microwave, RangeHood, StainlessSteelAppliances, VentedExhaustFan
Bathrooms
2 Full Bathrooms
Cooling
Central Air, ENERGYSTAR Qualified AC Equipment
Heating
ENERGYSTAR Qualified Furnace Equipment, Forced Air, Natural Gas
Interior Features
ENERGYSTARQualifiedExhaustFans, ENERGYSTARQualifiedLightFixtures, ProgrammableThermostat
Laundry Features
Electric Dryer Hookup, Gas Dryer Hookup, Laundry Room, Washer Hookup
Levels
One Story Ground
Exterior
Architectural Style
Ranch
Attached Garage YN
1
Community Features
Sidewalks
Construction Materials
Brick, Vinyl Siding
Exterior Features
Grounds Maintenance
Garage Spaces
2
Green Energy Efficient
Doors, Hvac, Insulation, Lighting, Thermostat, Windows
Lot Features
Sprinklers
New Construction YN
1
Parking Features
TwoCarGarage, Attached, Driveway
Roof
Asphalt
Security Features
Carbon Monoxide Detectors, Smoke Detectors
Window Features
Energy Star Qualified Windows
Financial
HOA Fee
$525
HOA Fee Frequency
Quarterly
HOA Includes
MaintenanceGrounds, SnowRemoval
HOA Phone
248-254-7900
Map
Community
- Address50264 CROMWELL Street Canton MI
- CityCanton
- CountyWayne
- Zip Code48188
Market Summary
Property Summary
- 50264 CROMWELL Street Canton MI is a Condo for sale in Canton, MI, 48188. It is listed for $539,990 and features 2 beds, 2 baths, and has approximately 1,803 square feet of living space, and was originally constructed in 2026. The current price per square foot is $299. The average price per square foot for Condo listings in Canton is $191. The average listing price for Condo in Canton is $316,401. To schedule a showing of MLS#20261049993 at 50264 CROMWELL Street in Canton, MI, contact your LoChirco Realty, LLC agent at 586-321-9997.
Similar Listings Nearby


50264 CROMWELL Street
Canton, MI