
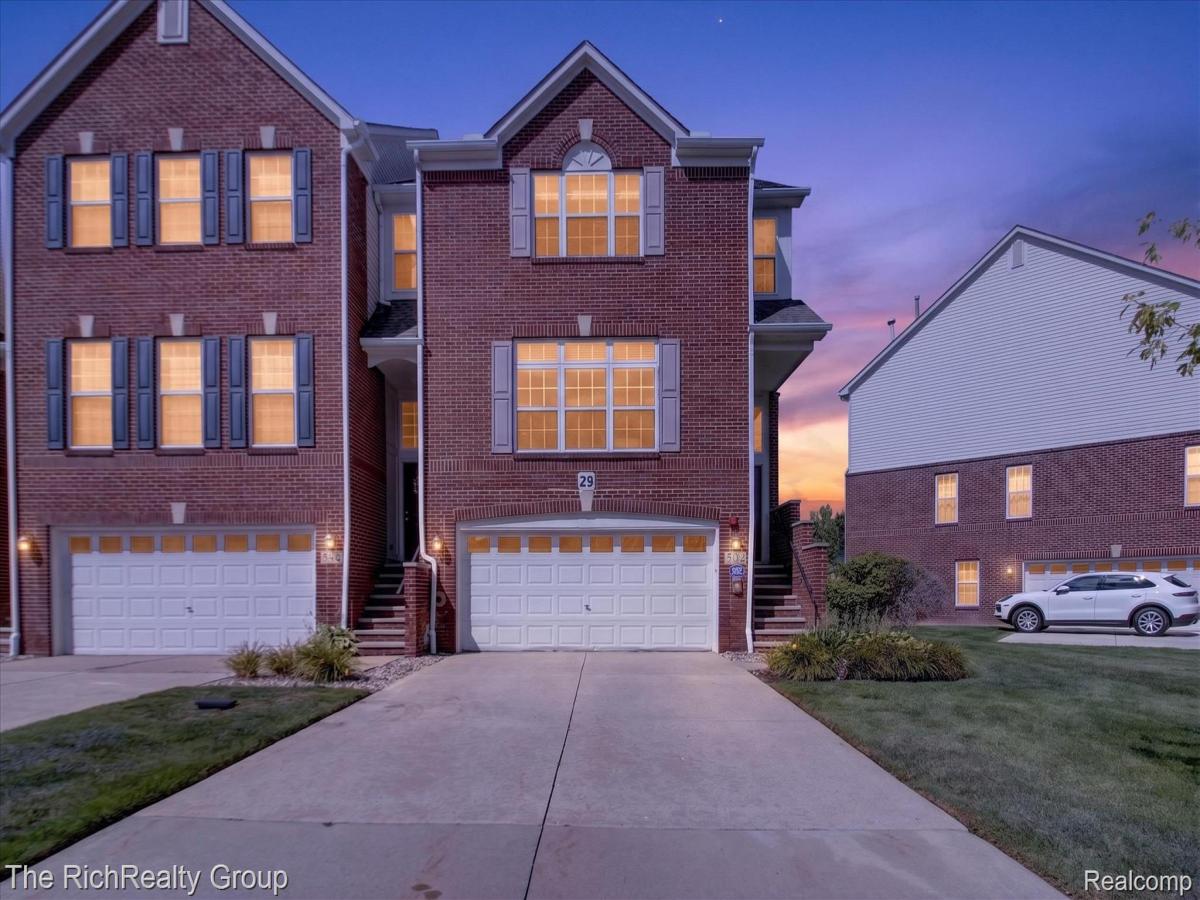
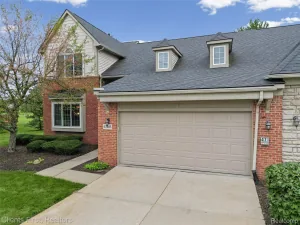
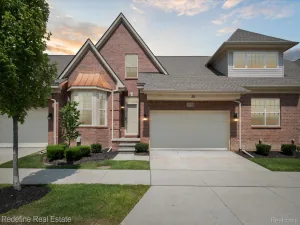
Stunning end unit townhouse in the highly desirable Cherry Grove community! This beautifully maintained 3 bed, 2.5 bath home features a charming brick exterior, an attached 2 car garage, and an open concept floor plan filled with natural light. Hardwood flooring enhances the kitchen, breakfast nook, foyer, and staircase. The spacious kitchen offers modern cabinetry, a large island/snack bar, generous pantry storage, new refrigerator with internal water dispenser and ice maker optional/ready, and newer stainless steel appliances. A formal dining area flows seamlessly into the great room, complete with a gas fireplace and sliding door leading to a private balcony overlooking a serene, expansive common area. The spacious primary suite includes a private full bath and ample closet space. The second bedroom is ideal for children or guests, while the versatile loft between the two bedrooms provides an excellent home office or flex space. The lower-level third bedroom is generously sized and features walkout access to a patio. New air conditioner in 2026, dishwasher installed in 2021, water heater and furnace replaced in 2019. The association maintains the balcony and covers water/sewer, trash, snow removal, lawn care, and exterior maintenance. Located within the acclaimed Plymouth Canton School District, this immaculate home offers easy access to I 275, Ford Rd, Michigan Ave, DTW Airport, Detroit, and Ann Arbor. Shopping, restaurants, theaters, public parks, tennis courts, and walking trails are all just minutes away. Enjoy a low maintenance lifestyle without sacrificing space, comfort, or convenience. Property is currently non homestead.
Property Details
Price:
$368,000
MLS #:
20261067928
Status:
Active
Beds:
3
Baths:
3
Type:
Condo
Subtype:
Condominium
Subdivision:
REPLAT NO 4 OF WAYNE COUNTY CONDO SUB PLAN NO 546
Neighborhood:
area05071cantontwp
Listed Date:
Aug 25, 2026
Finished Sq Ft:
2,290
Year Built:
2002
See this Listing
Schools
School District:
PlymouthCanton
Interior
Above Grade Finished Area
2290
Appliances
Dishwasher, Disposal, Dryer, FreeStandingElectricRange, FreeStandingRefrigerator, Microwave, Washer
Bathrooms
2 Full Bathrooms, 1 Half Bathroom
Cooling
Ceiling Fans, Central Air
Heating
Forced Air, Natural Gas
Levels
Three
Exterior
Architectural Style
EndUnit, Townhouse
Attached Garage YN
1
Construction Materials
Brick
Exterior Features
Balcony
Garage Spaces
2
Parking Features
TwoCarGarage, Attached
Patio And Porch Features
Porch
Financial
HOA Fee
$315
HOA Fee Frequency
Monthly
HOA Phone
2486551500
Taxes
$7,695
Map
Community
- Address502 CHERRY ORCHARD Road Canton MI
- SubdivisionREPLAT NO 4 OF WAYNE COUNTY CONDO SUB PLAN NO 546
- CityCanton
- CountyWayne
- Zip Code48188
Market Summary
Property Summary
- Located in the REPLAT NO 4 OF WAYNE COUNTY CONDO SUB PLAN NO 546 subdivision, 502 CHERRY ORCHARD Road Canton MI is a Condo for sale in Canton, MI, 48188. It is listed for $368,000 and features 3 beds, 3 baths, and has approximately 2,290 square feet of living space, and was originally constructed in 2002. The current price per square foot is $161. The average price per square foot for Condo listings in Canton is $189. The average listing price for Condo in Canton is $323,377. To schedule a showing of MLS#20261067928 at 502 CHERRY ORCHARD Road in Canton, MI, contact your LoChirco Realty, LLC agent at 586-321-9997.
Similar Listings Nearby





502 CHERRY ORCHARD Road
Canton, MI