
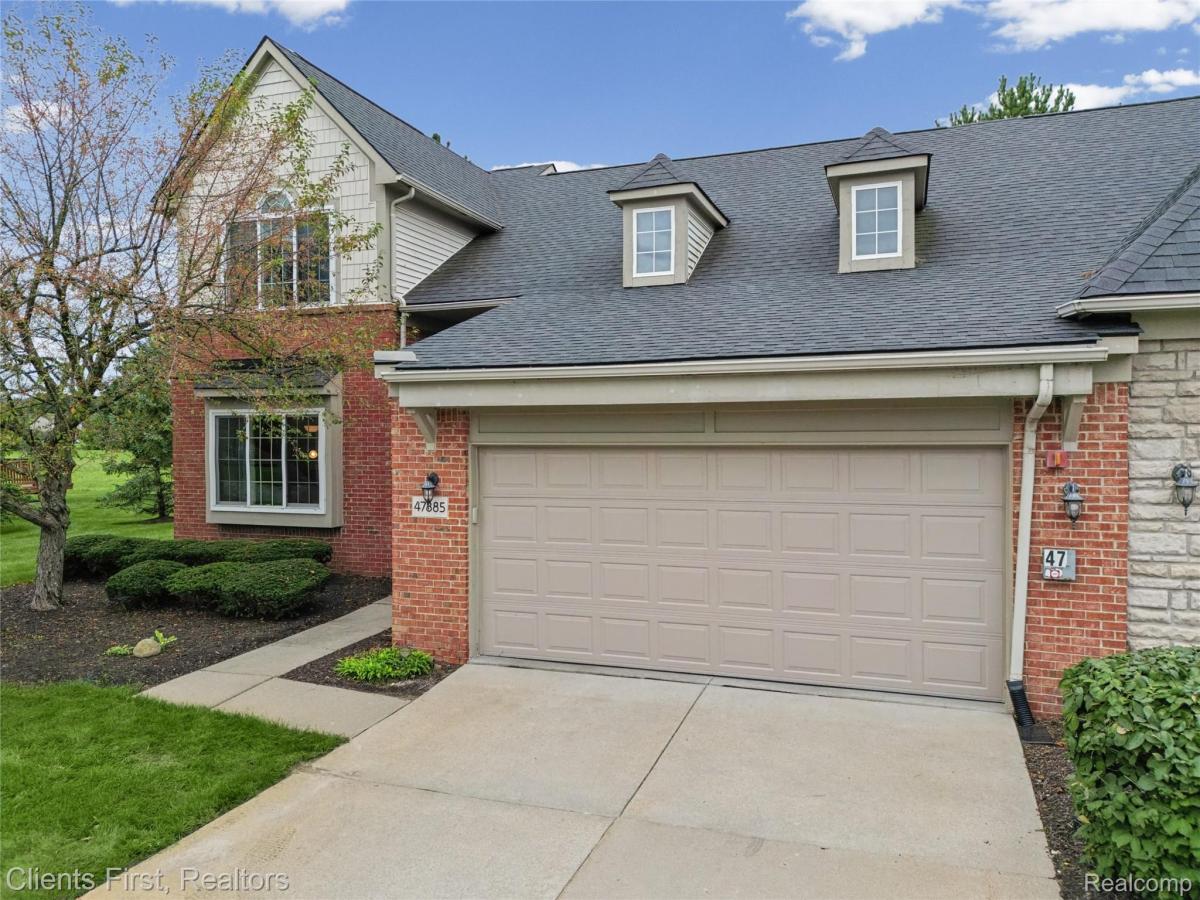
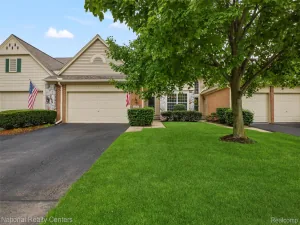
Welcome to this spacious 3-bedroom, 2-bath, one and a half story condo offering an inviting open floor plan, quality finishes, and beautiful golf course views. The main level features impressive 9-foot ceilings, a dramatic two-story foyer, and a great room with a soaring studio ceiling and gas fireplace.
The first-floor primary suite provides a peaceful retreat with two walk-in closets and a beautifully tiled bath featuring a garden tub and separate shower. The eat-in kitchen offers granite countertops, recessed lighting, hardwood floors, and stainless-steel appliances. The dining room, also appointed with hardwood flooring, opens directly to a composite deck overlooking the golf course’s 25th hole and a spacious open area—perfect for relaxing or entertaining.
A convenient den, first-floor laundry, and two-car attached garage with durable epoxy flooring add functionality and comfort. The full unfinished basement provides abundant storage and excellent potential for additional living or recreational space.
Residents enjoy an array of community amenities, including a clubhouse, walking paths, pool, and tennis courts. The HOA provides snow removal, lawn care, exterior water, and exterior maintenance for added convenience.
Recent updates include a 2019 furnace, 2024 central air conditioning, and Majic windows installed in 2011, along with many other improvements.
With its spacious layout, desirable first-floor primary suite, beautiful golf course setting, and extensive community amenities, this condo offers comfortable living with plenty of room to make it your own.
Furnishings are negotiable. Be sure to click on the drone and video icons and take the tours!
The first-floor primary suite provides a peaceful retreat with two walk-in closets and a beautifully tiled bath featuring a garden tub and separate shower. The eat-in kitchen offers granite countertops, recessed lighting, hardwood floors, and stainless-steel appliances. The dining room, also appointed with hardwood flooring, opens directly to a composite deck overlooking the golf course’s 25th hole and a spacious open area—perfect for relaxing or entertaining.
A convenient den, first-floor laundry, and two-car attached garage with durable epoxy flooring add functionality and comfort. The full unfinished basement provides abundant storage and excellent potential for additional living or recreational space.
Residents enjoy an array of community amenities, including a clubhouse, walking paths, pool, and tennis courts. The HOA provides snow removal, lawn care, exterior water, and exterior maintenance for added convenience.
Recent updates include a 2019 furnace, 2024 central air conditioning, and Majic windows installed in 2011, along with many other improvements.
With its spacious layout, desirable first-floor primary suite, beautiful golf course setting, and extensive community amenities, this condo offers comfortable living with plenty of room to make it your own.
Furnishings are negotiable. Be sure to click on the drone and video icons and take the tours!
Property Details
Price:
$434,000
MLS #:
20261075228
Status:
Active
Beds:
3
Baths:
3
Type:
Condo
Subtype:
Condominium
Subdivision:
REPLAT 2 OF WAYNE COUNTY CONDO SUB PLAN 533
Neighborhood:
area05071cantontwp
Listed Date:
Sep 21, 2026
Finished Sq Ft:
2,307
Year Built:
2001
See this Listing
Schools
School District:
PlymouthCanton
Interior
Above Grade Finished Area
2307
Appliances
Dishwasher, Disposal, Dryer, FreeStandingElectricRange, FreeStandingRefrigerator, Humidifier, Microwave, StainlessSteelAppliances, Washer
Bathrooms
2 Full Bathrooms, 1 Half Bathroom
Cooling
Ceiling Fans, Central Air
Heating
Forced Air, Natural Gas
Interior Features
EntranceFoyer
Laundry Features
Laundry Room
Levels
One And One Half
Exterior
Architectural Style
CapeCod
Attached Garage YN
1
Community Features
Clubhouse, Tennis Courts
Construction Materials
Brick, Cedar, Stone, Vinyl Siding
Exterior Features
Grounds Maintenance, Lighting, Private Entrance, Tennis Courts
Garage Spaces
2
Lot Features
OnGolfCourse, Sprinklers
Parking Features
TwoCarGarage, Attached, ElectricityinGarage, GarageFacesFront, GarageDoorOpener
Patio And Porch Features
Covered, Deck, Porch
Roof
Asphalt
Financial
HOA Fee
$475
HOA Fee Frequency
Monthly
HOA Includes
MaintenanceGrounds, MaintenanceStructure, Other, SnowRemoval
HOA Phone
734-838-5120/ [email protected]
Taxes
$5,326
Map
Community
- Address47885 Vistas Circle S Drive #70 Canton MI
- SubdivisionREPLAT 2 OF WAYNE COUNTY CONDO SUB PLAN 533
- CityCanton
- CountyWayne
- Zip Code48188
Market Summary
Property Summary
- Located in the REPLAT 2 OF WAYNE COUNTY CONDO SUB PLAN 533 subdivision, 47885 Vistas Circle S Drive #70 Canton MI is a Condo for sale in Canton, MI, 48188. It is listed for $434,000 and features 3 beds, 3 baths, and has approximately 2,307 square feet of living space, and was originally constructed in 2001. The current price per square foot is $188. The average price per square foot for Condo listings in Canton is $189. The average listing price for Condo in Canton is $323,377. To schedule a showing of MLS#20261075228 at 47885 Vistas Circle S Drive #70 in Canton, MI, contact your LoChirco Realty, LLC agent at 586-321-9997.
Similar Listings Nearby



47885 Vistas Circle S Drive #70
Canton, MI