
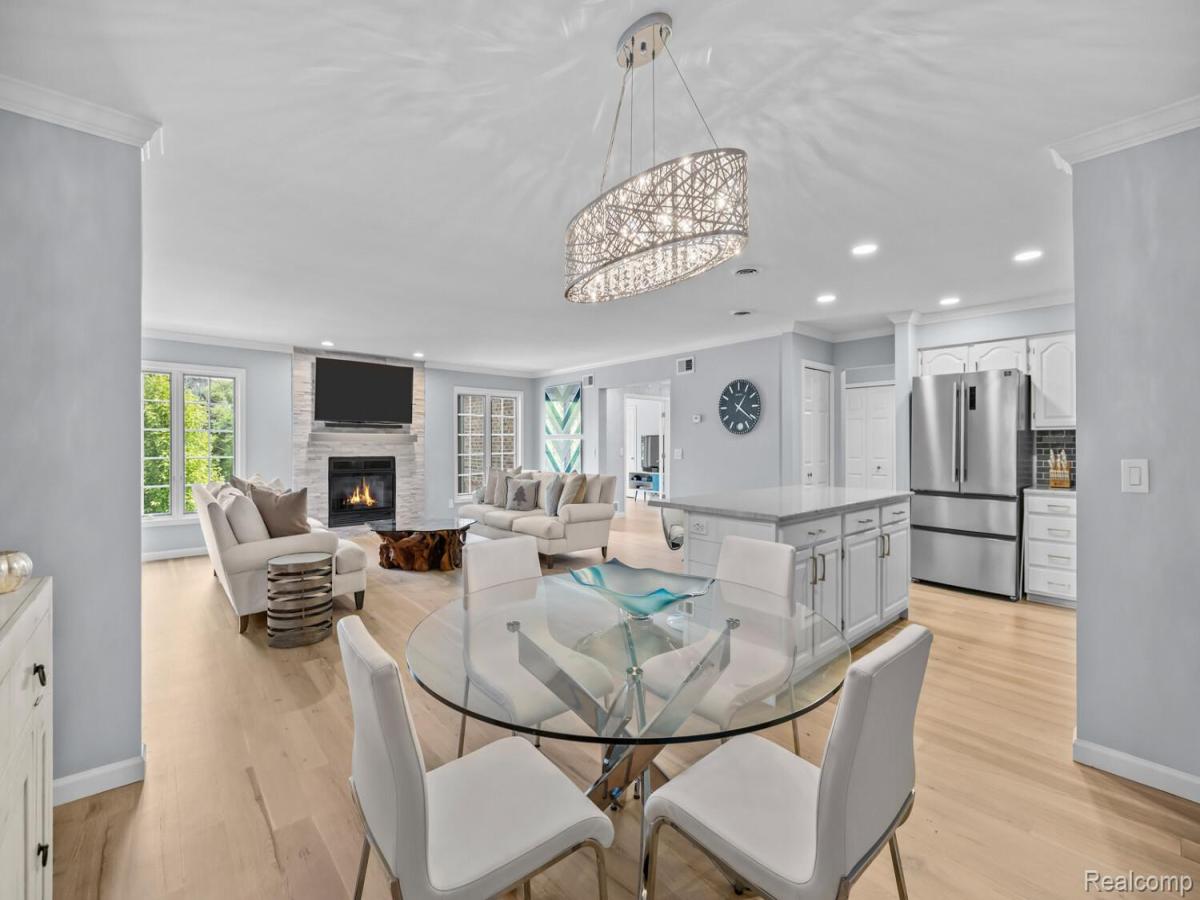
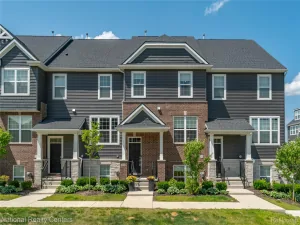
Experience downtown Plymouth living in this beautifully renovated, spacious 2-bedroom, 2-bath ranch condo offering approximately 1,650 square feet of thoughtfully designed living space. Just 2 blocks from the heart of downtown, you’ll enjoy easy access to Plymouth’s restaurants, shops, parks, entertainment, and year-round community events.
Inside, extensive renovations have created a bright and welcoming open-concept floor plan. The updated kitchen and dining area flow seamlessly into the spacious living room, where abundant natural light and a beautiful gas fireplace create a warm and inviting gathering space. The second bedroom offers wonderful flexibility and can easily function as a guest room, home office, den, or sitting room.
The spacious primary suite features generous closet space, including a walk-in closet, and a beautifully renovated private bath with both a tub and a zero-threshold shower. Thoughtful features were incorporated throughout the renovation, including additional clearance around the kitchen island and an easy-to-navigate floor plan.
Additional conveniences include elevator access, a covered underground parking garage, and a lovely outdoor space to enjoy during the warmer months. With its extensive updates, generous living space, and exceptional downtown Plymouth location, this condo is truly move-in ready. Unpack, settle in, and enjoy!
Inside, extensive renovations have created a bright and welcoming open-concept floor plan. The updated kitchen and dining area flow seamlessly into the spacious living room, where abundant natural light and a beautiful gas fireplace create a warm and inviting gathering space. The second bedroom offers wonderful flexibility and can easily function as a guest room, home office, den, or sitting room.
The spacious primary suite features generous closet space, including a walk-in closet, and a beautifully renovated private bath with both a tub and a zero-threshold shower. Thoughtful features were incorporated throughout the renovation, including additional clearance around the kitchen island and an easy-to-navigate floor plan.
Additional conveniences include elevator access, a covered underground parking garage, and a lovely outdoor space to enjoy during the warmer months. With its extensive updates, generous living space, and exceptional downtown Plymouth location, this condo is truly move-in ready. Unpack, settle in, and enjoy!
Property Details
Price:
$399,900
MLS #:
20261066563
Status:
Active
Beds:
2
Baths:
2
Type:
Condo
Subtype:
Condominium
Subdivision:
THE MEADOWS
Neighborhood:
area05013plymouth
Listed Date:
Aug 24, 2026
Finished Sq Ft:
1,650
Year Built:
1988
See this Listing
Schools
School District:
PlymouthCanton
Interior
Above Grade Finished Area
1650
Appliances
Dishwasher, Disposal, Dryer, FreeStandingElectricRange, FreeStandingRefrigerator, IceMaker, Microwave, StainlessSteelAppliances, Washer
Bathrooms
2 Full Bathrooms
Cooling
Ceiling Fans, Central Air
Heating
Forced Air, Natural Gas
Interior Features
Elevator, ProgrammableThermostat
Laundry Features
In Unit, Laundry Room, Washer Hookup
Levels
One
Exterior
Architectural Style
Ranch
Attached Garage YN
1
Community Features
Sidewalks
Construction Materials
Brick, Stucco
Exterior Features
Awnings, Balcony
Fencing
Fencingnot Allowed
Garage Spaces
1
Lot Features
DeadEndStreet, Sprinklers, Wooded
Parking Features
Assigned1Space, OneCarGarage, Attached, DirectAccess, ElectricityinGarage, HeatedGarage, ParkingLot, SharedDriveway, GarageFacesSide, SideEntrance
Roof
Asphalt
Security Features
Carbon Monoxide Detectors, Fire Alarm, Fire Sprinkler System, Smoke Detectors
Financial
HOA Fee
$648
HOA Fee Frequency
Monthly
HOA Includes
MaintenanceGrounds, MaintenanceStructure, SnowRemoval, Trash, Water
HOA Phone
734-459-5440 Janet Wolak
Taxes
$5,908
Map
Community
- Address822 Deer Court Plymouth MI
- SubdivisionTHE MEADOWS
- CityPlymouth
- CountyWayne
- Zip Code48170
Subdivisions in Plymouth
- ASSR’S PLYMOUTH PLAT NO 14
- ASSR’S PLYMOUTH PLAT NO 17
- ASSRS PLYMOUTH 19
- ASSRS PLYMOUTH 20
- BEACON MEADOWS SUB 1
- BURGER ESTATES SUB
- CAMBRIDGE VILLAGE SUB
- CRESTWOOD PARK APTS
- GEO B SHAFER SUB
- KATE E ALLEN ADD TO PARK PLACE
- KATE E ALLEN ADD TO PLYMOUTH VILLAGE
- MAPLE CROFT SUB
- MARDALE SUB
- MILL TOWNE SQUARE CONDOS
- NASH PLYMOUTH SUB
- NEW ENGLAND VILLAGE SUB
- PLYMOUTH HILLS SUB
- PURITAN HOLM ADD
- REPLAT 3 OF WAYNE COUNTY CONDO SUB PLAN 197
- SUNSET ADD SUB
- TOWNES AT MILL STREET
- TOWNES/MILL STREET
- TOWNS/MILL STREET
- WAYNE COUNTY CONDO PLAT NO 1131 AKA TOWNES AT MILL STREET
- WAYNE COUNTY CONDO SUB PLAN 143
- WAYNE COUNTY CONDO SUB PLAN 208
- WAYNE COUNTY CONDO SUB PLAN 626
- WAYNE COUNTY CONDO SUB PLAN 694
- WAYNE COUNTY CONDO SUB PLAN 754
- WAYNE COUNTY CONDO SUB PLAN NO 747
- WILLIAM A BLUNK ADD
Market Summary
Property Summary
- Located in the THE MEADOWS subdivision, 822 Deer Court Plymouth MI is a Condo for sale in Plymouth, MI, 48170. It is listed for $399,900 and features 2 beds, 2 baths, and has approximately 1,650 square feet of living space, and was originally constructed in 1988. The current price per square foot is $242. The average price per square foot for Condo listings in Plymouth is $243. The average listing price for Condo in Plymouth is $510,679. To schedule a showing of MLS#20261066563 at 822 Deer Court in Plymouth, MI, contact your LoChirco Realty, LLC agent at 586-321-9997.
Similar Listings Nearby



822 Deer Court
Plymouth, MI