
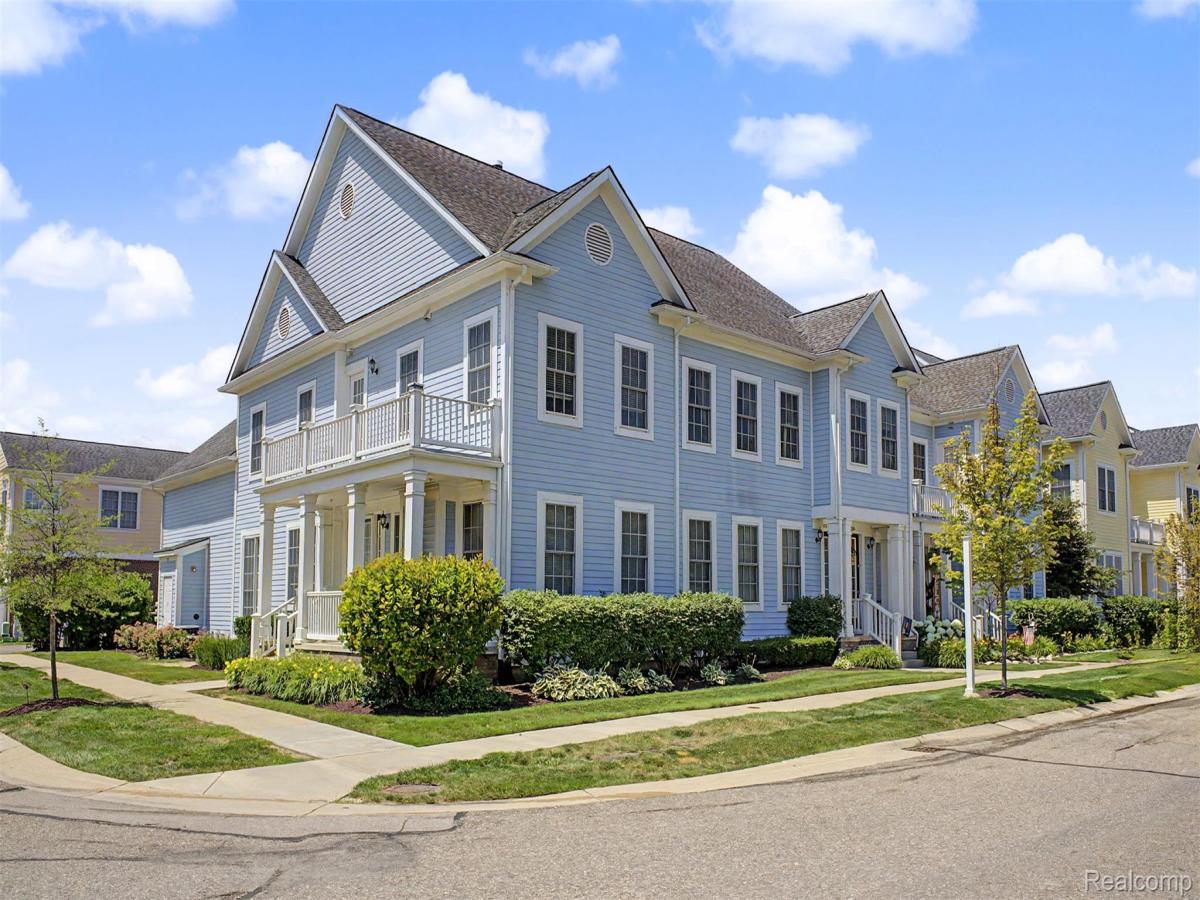
Luxurious End Unit Ranch Condo in Cherry Hill Village
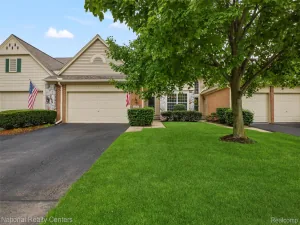
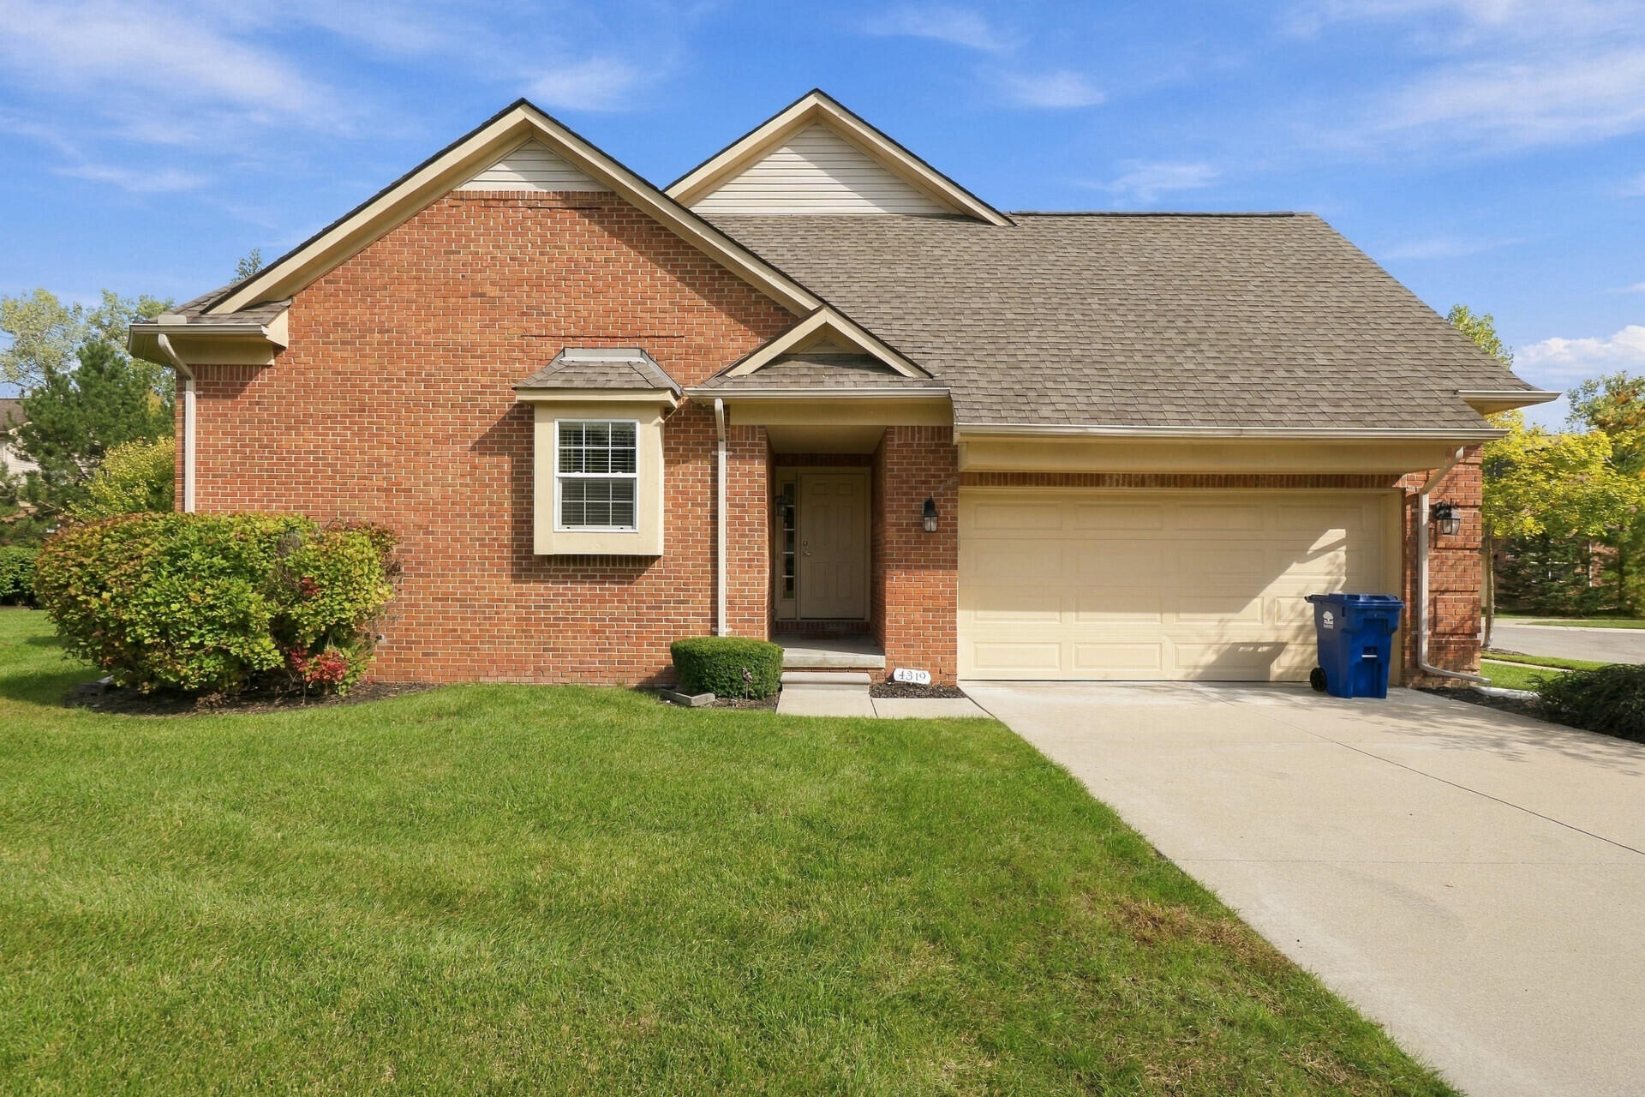
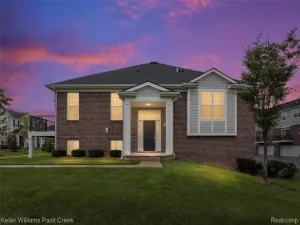
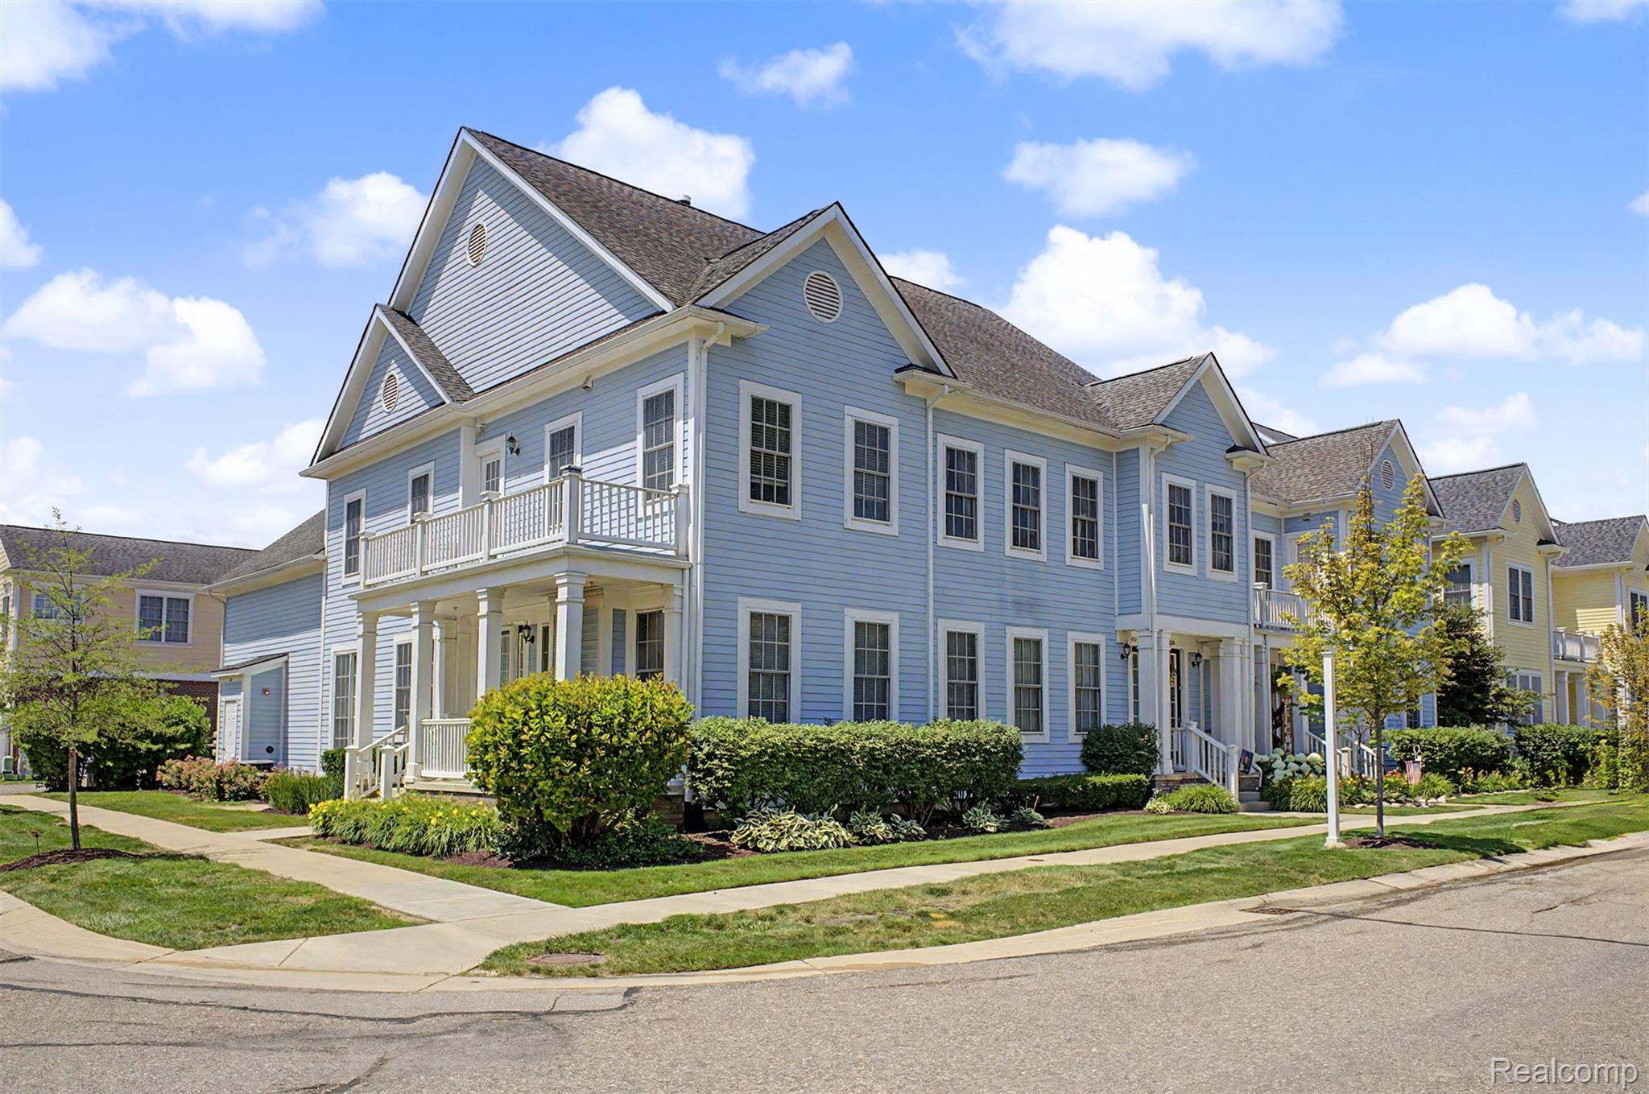
Discover this beautifully designed 3-bedroom, 3-bath end unit ranch condo offering 12 spacious rooms and a lifestyle of comfort and elegance. The open and inviting living room is perfect for family gatherings and entertaining large groups, enhanced by warm wooden floors and designer lighting throughout.
Enjoy the convenience of a 2-car attached garage with door opener, making everyday living seamless. This home is thoughtfully crafted for a large family, blending functionality with luxury in every detail.
With its prime location in Cherry Hill Village, this condo combines modern sophistication with community charm—an ideal choice for those seeking space, style, and comfort.
Discover this beautifully designed 3-bedroom, 3-bath end unit ranch condo offering 12 spacious rooms and a lifestyle of comfort and elegance. The open and inviting living room is perfect for family gatherings and entertaining large groups, enhanced by warm wooden floors and designer lighting throughout.
Enjoy the convenience of a 2-car attached garage with door opener, making everyday living seamless. This home is thoughtfully crafted for a large family, blending functionality with luxury in every detail.
With its prime location in Cherry Hill Village, this condo combines modern sophistication with community charm—an ideal choice for those seeking space, style, and comfort.
Property Details
Price:
$414,600
MLS #:
20261076738
Status:
Active
Beds:
3
Baths:
3
Type:
Condo
Subtype:
Condominium
Subdivision:
REPLAT 2 OF WAYNE COUNTY CONDO SUB PLAN 591
Neighborhood:
area05071cantontwp
Listed Date:
Sep 22, 2026
Finished Sq Ft:
3,772
Year Built:
2003
See this Listing
Schools
School District:
PlymouthCanton
Interior
Above Grade Finished Area
2897
Bathrooms
3 Full Bathrooms
Below Grade Finished Area
875
Heating
Forced Air, Natural Gas
Levels
One
Exterior
Architectural Style
EndUnit
Attached Garage YN
1
Construction Materials
Vinyl Siding
Exterior Features
Private Entrance
Garage Spaces
2
Parking Features
TwoCarGarage, Attached, GarageDoorOpener
Patio And Porch Features
Porch
Financial
HOA Fee
$435
HOA Fee Frequency
Monthly
HOA Phone
(734) 459-5440
Taxes
$5,806
Map
Community
- Address370 Roosevelt Street Canton MI
- SubdivisionREPLAT 2 OF WAYNE COUNTY CONDO SUB PLAN 591
- CityCanton
- CountyWayne
- Zip Code48188
Market Summary
Property Summary
- Located in the REPLAT 2 OF WAYNE COUNTY CONDO SUB PLAN 591 subdivision, 370 Roosevelt Street Canton MI is a Condo for sale in Canton, MI, 48188. It is listed for $414,600 and features 3 beds, 3 baths, and has approximately 3,772 square feet of living space, and was originally constructed in 2003. The current price per square foot is $110. The average price per square foot for Condo listings in Canton is $191. The average listing price for Condo in Canton is $316,401. To schedule a showing of MLS#20261076738 at 370 Roosevelt Street in Canton, MI, contact your LoChirco Realty, LLC agent at 586-321-9997.
Similar Listings Nearby


370 Roosevelt Street
Canton, MI