
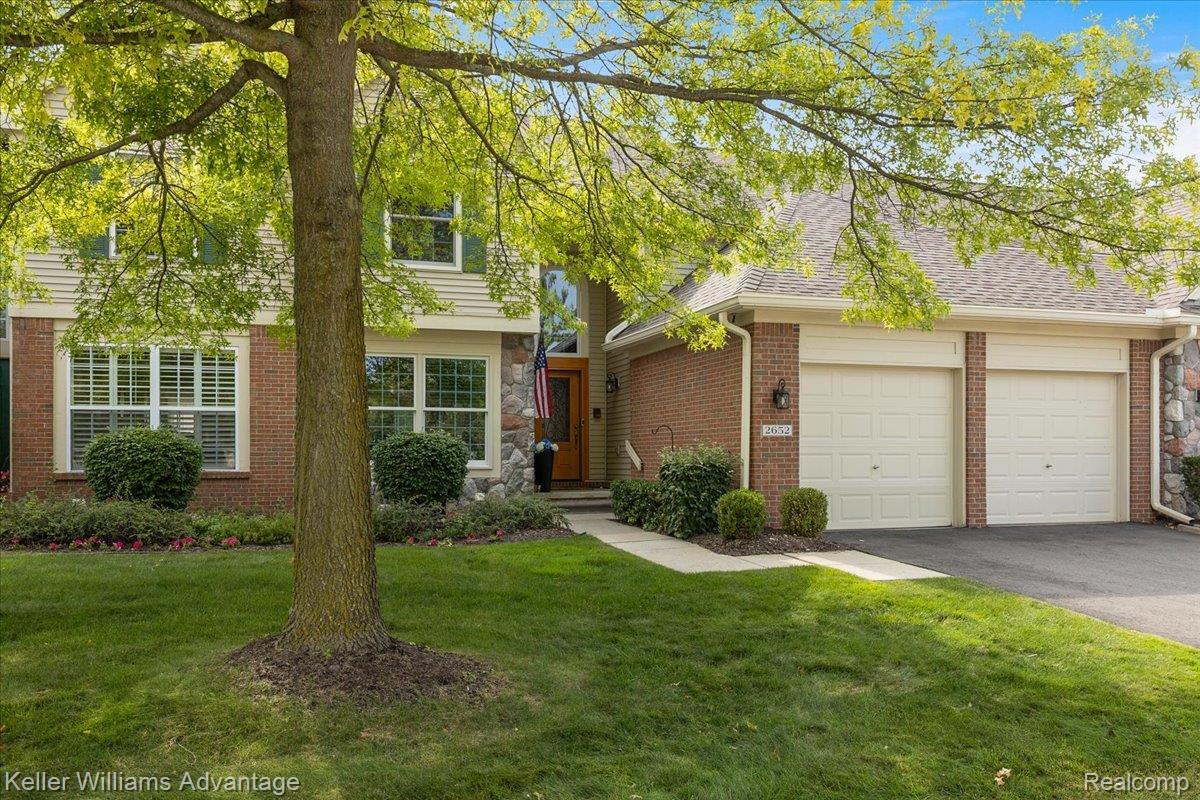
Enjoy the elegance and comfort of this stunning condo nestled in a peaceful, private setting in popular Links West of Pheasant Run! First time offered condo, built by award-winning Robertson Brothers Homes! Even the most discerning buyers will appreciate this impeccably cared for home with quality custom finishes throughout. Welcome guests through the custom entry door with textured glass & wrought iron details. Cooking will be a joy in the updated gourmet kitchen featuring Brazilian granite countertops, custom cabinetry, and high-quality stainless-steel appliances, including a double oven. Relax with a cup of coffee or visit with the chef in the adjacent morning room. Notice the impressive custom millwork throughout, especially in the light-filled great room with soaring ceiling and open formal dining room. Step outside to take in the natural views of the lightly treed commons area from the rebuilt deck (24) with two tone Trex decking and 2 Marygrove power awnings. Retreat to the generous main-floor primary suite with volume ceiling, private view, walk-in and wall closets styled by California Closets, and a luxury ensuite bath with separate vanities, custom full height mirrors, Jacuzzi tub, and private water closet/shower area. The open stairway leads to an ideal getaway for family members or guests, with open loft space, two spacious bedrooms, and full bathroom. All new carpeting (26). The walk-out lower-level is a bright open space featuring a doorwall to the patio, plumbing for a future bath, and a convenient utility sink. No need to worry about losing power whether at home or away with the Generac wifi-enabled generator (22). So many updates & upgrades – including Andersen windows, newer mechanicals & much more – that we’ve attached a separate list! Links West is a quiet but friendly community with winding streets, open spaces, clubhouse, and community pool. Sellers have loved this home and you will love it, too!
Property Details
Price:
$450,000
MLS #:
20261055558
Status:
Pending
Beds:
3
Baths:
3
Type:
Condo
Subtype:
Condominium
Subdivision:
REPLAT NO 1 OF WAYNE COUNTY CONDO SUB PLAN NO 525
Neighborhood:
area05071cantontwp
Listed Date:
Jul 22, 2026
Finished Sq Ft:
2,130
Year Built:
2001
See this Listing
Schools
School District:
VanBuren
Interior
Above Grade Finished Area
2130
Appliances
Dishwasher, Disposal, DoubleOven, Dryer, ElectricCooktop, FreeStandingRefrigerator, Humidifier, Microwave, StainlessSteelAppliances, Washer
Bathrooms
2 Full Bathrooms, 1 Half Bathroom
Cooling
Ceiling Fans, Central Air
Heating
Forced Air, Natural Gas
Interior Features
EntranceFoyer, HighSpeedInternet, ProgrammableThermostat, SoundSystem
Laundry Features
Laundry Room
Levels
One And One Half
Exterior
Architectural Style
CapeCod
Attached Garage YN
1
Community Features
Clubhouse
Construction Materials
Brick, Vinyl Siding
Exterior Features
Awnings, Grounds Maintenance, Lighting, Private Entrance
Garage Spaces
2
Parking Features
TwoCarGarage, Attached, DirectAccess
Patio And Porch Features
Deck, Patio, Porch
Roof
Asphalt
Security Features
Carbon Monoxide Detectors, Smoke Detectors
Financial
HOA Fee
$496
HOA Fee Frequency
Monthly
HOA Includes
MaintenanceGrounds, MaintenanceStructure, Sewer, SnowRemoval, Trash, Water
HOA Phone
734-582-9603
Taxes
$4,909
Map
Community
- Address2652 Calloway Court Canton MI
- SubdivisionREPLAT NO 1 OF WAYNE COUNTY CONDO SUB PLAN NO 525
- CityCanton
- CountyWayne
- Zip Code48188
Market Summary
Property Summary
- Located in the REPLAT NO 1 OF WAYNE COUNTY CONDO SUB PLAN NO 525 subdivision, 2652 Calloway Court Canton MI is a Condo for sale in Canton, MI, 48188. It is listed for $450,000 and features 3 beds, 3 baths, and has approximately 2,130 square feet of living space, and was originally constructed in 2001. The current price per square foot is $211. The average price per square foot for Condo listings in Canton is $189. The average listing price for Condo in Canton is $321,257. To schedule a showing of MLS#20261055558 at 2652 Calloway Court in Canton, MI, contact your LoChirco Realty, LLC agent at 586-321-9997.
Similar Listings Nearby

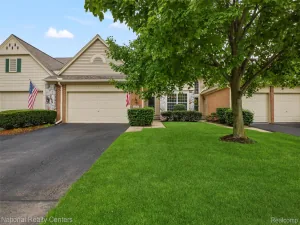


2652 Calloway Court
Canton, MI