
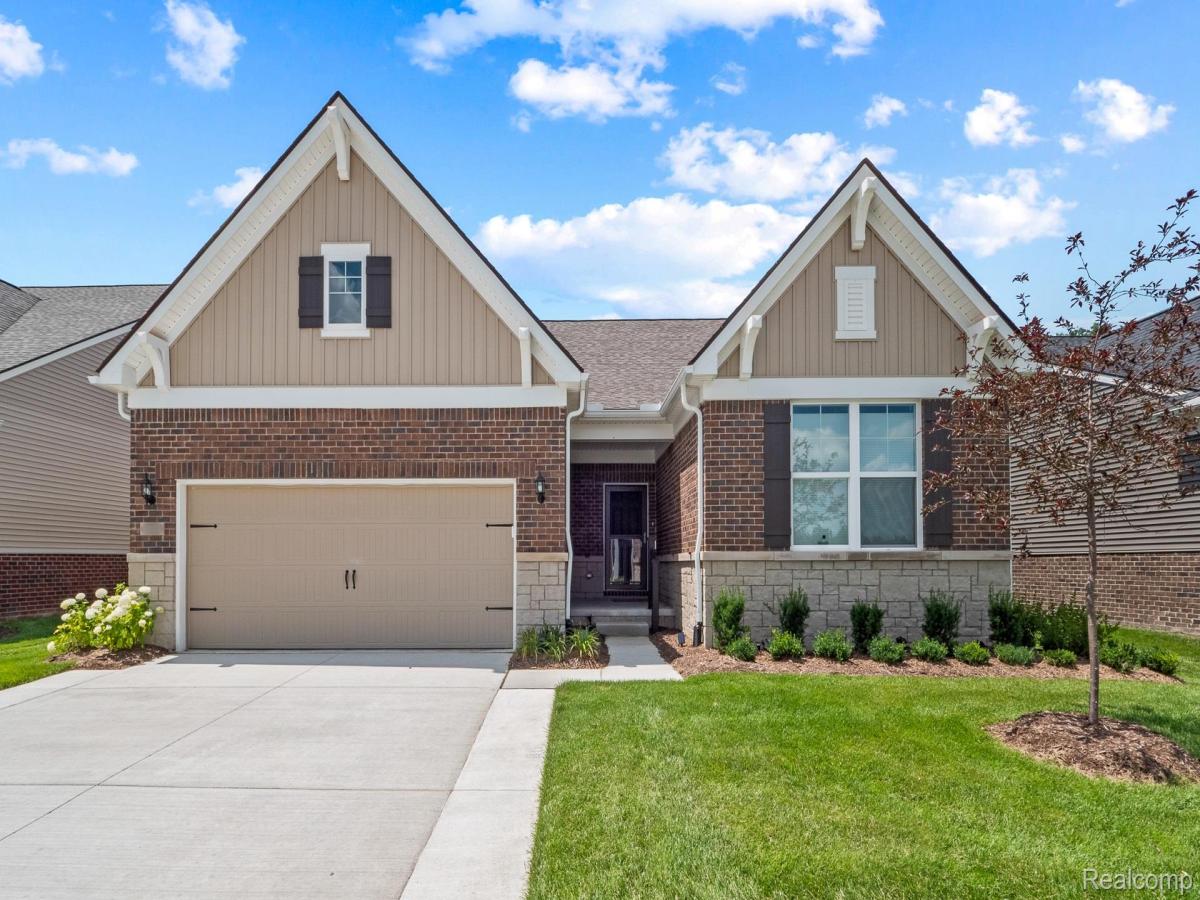
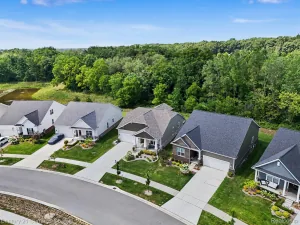
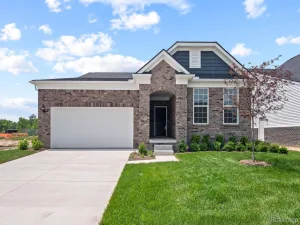
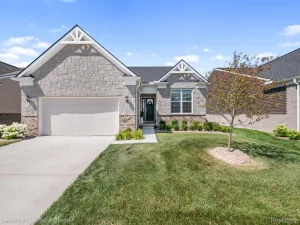
Fall move in. Beautiful Abbeyville home with Brick and Stone Exterior. The beauty of this home starts on the outside with impressive curb appeal that welcomes you into a beautful foyer. Inside, this home boasts 1,859 sq ft with 2 bedrooms and 2 full bathrooms, a spacious gathering room, a flex room, as well as a designated dining area great for entertaining and family dinners! The beautiful built in kitchen features an oversized center island and is accompanied with quartz countertops, spacious walk in corner pantry, and plenty of cabinet space with 42″ upper cabinets. The flex room features double doors and makes the perfect home office or private retreat. A mud room with built in boot bench leads to a convienently located spacious Laundry room. An extended Owner’s suite with attached bath and walk in closet is the perfect spot to relax after a busy day. You can enjoy beautiful sunset views in your backyard which is overlooking a beautiful park like open greenspace. A full, unfinished basement features roughed in plumbing for a future bathroom and an egress window, with plenty of space for storage. You can consider selling your lawn mower and your snow blower as those tasks are a thing of the past! This low maintenance community includes snow removal up to your front porch as well as lawn and landscape maintenance, leaving your more time to enjoy your new home! This home is a must see!
Property Details
Price:
$555,000
MLS #:
20261037078
Status:
Pending
Beds:
2
Baths:
2
Type:
Condo
Subtype:
Condominium
Neighborhood:
area05071cantontwp
Listed Date:
May 21, 2026
Finished Sq Ft:
1,859
Year Built:
2026
See this Listing
Schools
School District:
VanBuren
Interior
Above Grade Finished Area
1859
Appliances
BuiltInElectricOven, Disposal, EnergyStarQualifiedDishwasher, Humidifier, Microwave, StainlessSteelAppliances, VentedExhaustFan
Bathrooms
2 Full Bathrooms
Cooling
Central Air, ENERGYSTAR Qualified AC Equipment
Heating
ENERGYSTAR Qualified Furnace Equipment, Energy Star Acca Rsi Qualified Installation, Forced Air, Natural Gas
Interior Features
ENERGYSTARQualifiedExhaustFans, ENERGYSTARQualifiedLightFixtures, ProgrammableThermostat
Laundry Features
Gas Dryer Hookup, Laundry Room, Washer Hookup
Levels
One Story Ground
Exterior
Architectural Style
Ranch
Attached Garage YN
1
Community Features
Sidewalks
Construction Materials
Brick, Vinyl Siding
Exterior Features
Grounds Maintenance
Garage Spaces
2
Green Energy Efficient
Doors, Hvac, Insulation, Lighting, Thermostat, Windows
Lot Features
Sprinklers
New Construction YN
1
Parking Features
TwoCarGarage, Attached, Driveway
Roof
Asphalt
Security Features
Carbon Monoxide Detectors, Smoke Detectors
Window Features
Egress Windows, Energy Star Qualified Windows
Financial
HOA Fee
$525
HOA Fee Frequency
Quarterly
Taxes
$926
Map
Community
- Address5697 Lewiston Road Canton MI
- CityCanton
- CountyWayne
- Zip Code48188
Market Summary
Property Summary
- 5697 Lewiston Road Canton MI is a Condo for sale in Canton, MI, 48188. It is listed for $555,000 and features 2 beds, 2 baths, and has approximately 1,859 square feet of living space, and was originally constructed in 2026. The current price per square foot is $299. The average price per square foot for Condo listings in Canton is $192. The average listing price for Condo in Canton is $329,722. To schedule a showing of MLS#20261037078 at 5697 Lewiston Road in Canton, MI, contact your LoChirco Realty, LLC agent at 586-321-9997.
Similar Listings Nearby

5697 Lewiston Road
Canton, MI