
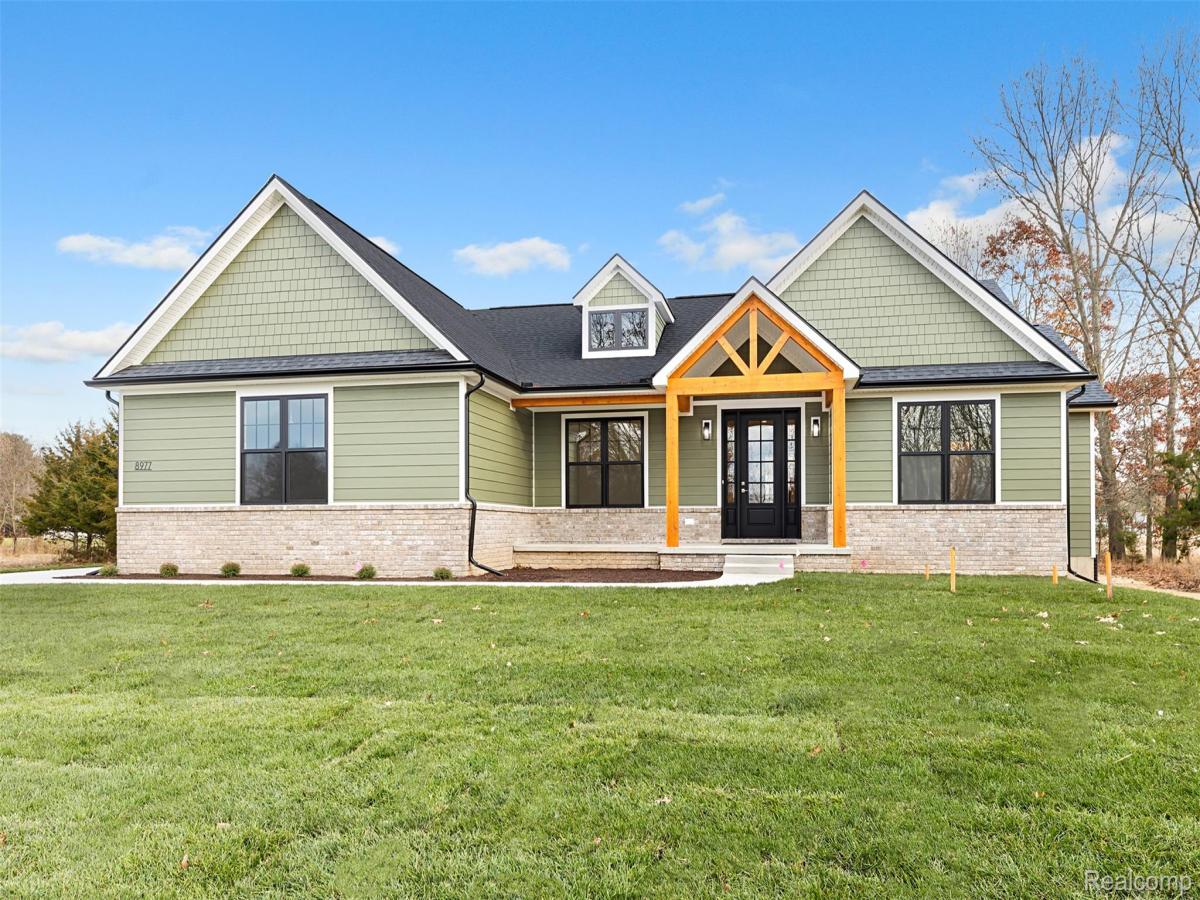
To be built. New construction by Northern Building Company in the desirable Paradise Farms subdivision. This rare opportunity allows you to customize a thoughtfully designed home from the start. Set in a beautiful wooded setting, residents enjoy access to Lyons Lake for fishing, kayaking, canoeing, and other water activities. Ideally located within the Brighton School District and just minutes from downtown Brighton, shopping, dining, and major expressways. The Grandview is a beautifully designed ranch-style floor plan featuring 3 bedrooms, 2.5 baths, and a spacious 3-car garage. The open-concept design creates an effortless flow between the great room, dining area, and designer kitchen, making it ideal for both everyday living and entertaining. The private primary suite offers a generous walk-in closet and spa-inspired en-suite bath, while two additional bedrooms and a flexible bonus room provide plenty of space to fit your lifestyle. A convenient first-floor laundry and half bath add to the home’s functionality. Construction has not yet begun, providing the opportunity to personalize selections and finishes and make this home truly your own. Build with Northern and experience exceptional craftsmanship, quality finishes, and a home designed to fit the way you live. *Photos provided for reference may include items that are optional or not available and/or of a similar home that is now closed.
Property Details
Price:
$700,000
MLS #:
20261076512
Status:
Active
Beds:
3
Baths:
3
Type:
Single Family
Subtype:
SingleFamilyResidence
Subdivision:
PARADISE FARMS
Neighborhood:
area01122brightontwp
Listed Date:
Sep 23, 2026
Finished Sq Ft:
2,114
Year Built:
See this Listing
Schools
School District:
Brighton
Interior
Above Grade Finished Area
2114
Appliances
Dishwasher, Disposal, Microwave, StainlessSteelAppliances
Bathrooms
2 Full Bathrooms, 1 Half Bathroom
Cooling
Central Air
Heating
Forced Air, Natural Gas
Laundry Features
Electric Dryer Hookup, Laundry Room, Washer Hookup
Levels
One
Exterior
Architectural Style
Craftsman, Ranch
Construction Materials
Brick, Vinyl Siding
Exterior Features
Lighting
Fencing
Fencing Allowed
Garage Spaces
3
Lot Features
Wooded
New Construction YN
1
Parking Features
ThreeCarGarage, Attached, GarageFacesSide
Roof
Asphalt
Waterfront Features
Beach Access, Lake Privileges
Window Features
Egress Windows
Financial
Taxes
$222
Map
Community
- Address4253 Link Drive Brighton MI
- SubdivisionPARADISE FARMS
- CityBrighton
- CountyLivingston
- Zip Code48114
Subdivisions in Brighton
- ABERDEEN OF BRIGHTON CONDO
- AYRSHIRE HIGHLANDS LCCPN 1
- BLUFFS/SPG HILL
- BRIGHTON SQUARE
- BRIGHTON VALLEY CONDOS
- DEERFIELD PRESERVE SITE CONDO
- HAMILTON FARMS CONDO
- HIDDEN HARBOR CONDO
- LEITHS
- NOBLES
- NORTHRIDGE CONDO
- NORTHRIDGE HILLS II CONDO
- NORTHRIDGE MEADOWS CONDO
- PINE CREEK RIDGE SUB NO 6
- PINE EAGLES CONDO
- RAVENSWOOD
- SCENIC POINTE SITE CONDO
- SECOND STREET FLATS
- SMITH & MC PHERSON ADD
- THE DOMINION SITE CONDO PH 1
- WOODLAKE CONDO
- WOODRIDGE HILLS CONDO
- WOODRIDGE KNOLL
Market Summary
Current real estate data for Single Family in Brighton as of Oct 14, 2026
78
Single Family Listed
90
Avg DOM
224
Avg $ / SqFt
$648,780
Avg List Price
Property Summary
- Located in the PARADISE FARMS subdivision, 4253 Link Drive Brighton MI is a Single Family for sale in Brighton, MI, 48114. It is listed for $700,000 and features 3 beds, 3 baths, and has approximately 2,114 square feet of living space, and was originally constructed in 2027. The current price per square foot is $331. The average price per square foot for Single Family listings in Brighton is $224. The average listing price for Single Family in Brighton is $648,780. To schedule a showing of MLS#20261076512 at 4253 Link Drive in Brighton, MI, contact your LoChirco Realty, LLC agent at 586-321-9997.
Similar Listings Nearby


4253 Link Drive
Brighton, MI