

Welcome to 842 Northern Ridge Drive, a well-maintained four-bedroom, two-and-a-half-bath home offering approximately 2,359 square feet of finished living space in a desirable Brighton location. The main level features a spacious living area, dining space, kitchen, laundry room, half bath and a first-floor primary suite with an updated private bathroom. Upstairs, you’ll find three additional bedrooms, a full bathroom and newer carpeting. The finished lower level adds approximately 628 square feet of versatile living space, ideal for a recreation room, home office, workout space or additional entertaining area. Major improvements include a new roof in 2020, furnace and central air in 2023, water softener in 2021 and water heater in 2025. Additional updates include newer kitchen appliances, updated primary and half bathrooms, newer blinds, fresh upstairs paint and carpeting installed in 2024.Outside, enjoy recently updated landscaping, a deck repainted in 2025 and a newly added playset within the manageable 0.23-acre yard. An attached two-car garage, neighborhood sidewalks and convenient access to downtown Brighton, shopping, dining and major expressways complete the package.
Property Details
Price:
$474,900
MLS #:
65026039341
Status:
Active
Beds:
4
Baths:
3
Type:
Single Family
Subtype:
SingleFamilyResidence
Neighborhood:
area01121brighton
Listed Date:
Jul 30, 2026
Finished Sq Ft:
2,359
Total Sq Ft:
3,032
Lot Size:
436,427,640 sqft / 0.23 acres (approx)
Year Built:
2001
See this Listing
Schools
School District:
Brighton
Interior
Above Grade Finished Area
1731
Appliances
Dishwasher, Disposal, Dryer, Microwave, Oven, Refrigerator, Range, Washer, WaterSoftenerOwned
Bathrooms
2 Full Bathrooms, 1 Half Bathroom
Below Grade Finished Area
628
Cooling
Central Air
Fireplaces Total
1
Heating
Forced Air, Natural Gas
Laundry Features
Laundry Room, Main Level
Exterior
Architectural Style
Craftsman
Attached Garage YN
1
Construction Materials
Vinyl Siding
Garage Spaces
2
Parking Features
Attached, Concrete
Roof
Shingle
Stories
2
Window Features
Garden Windows
Financial
Taxes
$5,930
Map
Community
- Address842 Northern Ridge Drive Brighton MI
- CityBrighton
- CountyLivingston
- Zip Code48116
Subdivisions in Brighton
- ABERDEEN OF BRIGHTON CONDO
- AYRSHIRE HIGHLANDS LCCPN 1
- BLUFFS/SPG HILL
- BRIGHTON SQUARE
- BRIGHTON VALLEY CONDOS
- DEERFIELD PRESERVE SITE CONDO
- HAMILTON FARMS CONDO
- HIDDEN HARBOR CONDO
- LEITHS
- NOBLES
- NORTHRIDGE CONDO
- NORTHRIDGE HILLS II CONDO
- NORTHRIDGE MEADOWS CONDO
- PINE CREEK RIDGE SUB NO 6
- PINE EAGLES CONDO
- RAVENSWOOD
- SCENIC POINTE SITE CONDO
- SECOND STREET FLATS
- SMITH & MC PHERSON ADD
- THE DOMINION SITE CONDO PH 1
- WOODLAKE CONDO
- WOODRIDGE HILLS CONDO
- WOODRIDGE KNOLL
Market Summary
Current real estate data for Single Family in Brighton as of Aug 08, 2026
75
Single Family Listed
69
Avg DOM
218
Avg $ / SqFt
$659,878
Avg List Price
Property Summary
- 842 Northern Ridge Drive Brighton MI is a Single Family for sale in Brighton, MI, 48116. It is listed for $474,900 and features 4 beds, 3 baths, and has approximately 2,359 square feet of living space, and was originally constructed in 2001. The current price per square foot is $201. The average price per square foot for Single Family listings in Brighton is $218. The average listing price for Single Family in Brighton is $659,878. To schedule a showing of MLS#65026039341 at 842 Northern Ridge Drive in Brighton, MI, contact your LoChirco Realty, LLC agent at 586-321-9997.
Similar Listings Nearby

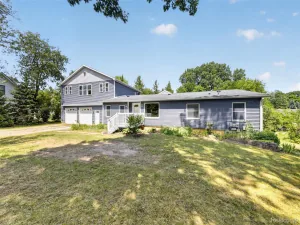

842 Northern Ridge Drive
Brighton, MI