

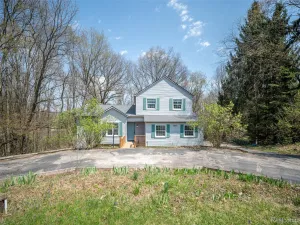
Tucked away on a peaceful 2.57-acre setting backing to mature trees, this Brighton ranch offers the ideal blend of privacy, space, and functionality. Inside, you’ll find 1,585 square feet with 3 bedrooms and 2 full bathrooms along with an open and flowing layout connecting the kitchen, dining area, and family room beneath soaring high ceilings. The spacious design creates a warm and inviting atmosphere perfect for everyday living and entertaining. Step outside to a large deck overlooking the beautiful backyard complete with a hot tub, creating the perfect space to relax and enjoy the peaceful surroundings. The partially finished basement adds valuable additional living space while still offering a large unfinished storage area complete with an egress window for future possibilities. Outside, the impressive pole barn (24×40) provides endless opportunities for storage, hobbies, toys, or workspace. A whole house generator adds additional convenience and peace of mind year-round. Surrounded by nature in a quiet and secluded location, this property offers a hard-to-find combination of acreage, privacy, and functionality that fits the needs of many buyers.
Property Details
Price:
$500,000
MLS #:
20261036768
Status:
Pending
Beds:
3
Baths:
2
Type:
Single Family
Subtype:
SingleFamilyResidence
Neighborhood:
area01122brightontwp
Listed Date:
May 20, 2026
Finished Sq Ft:
2,385
Year Built:
1998
See this Listing
Schools
School District:
Hartland
Interior
Above Grade Finished Area
1585
Appliances
Dishwasher, Disposal, Dryer, FreeStandingElectricRange, FreeStandingRefrigerator, Microwave, StainlessSteelAppliances, WasherDryerStacked, Washer, WaterSoftenerOwned
Bathrooms
2 Full Bathrooms
Below Grade Finished Area
800
Cooling
Central Air
Heating
Forced Air, Natural Gas
Levels
One
Exterior
Architectural Style
Ranch
Attached Garage YN
1
Construction Materials
Vinyl Siding
Garage Spaces
2
Other Structures
Pole Barn
Parking Features
TwoCarGarage, Attached
Patio And Porch Features
Deck
Roof
Asphalt
Financial
Taxes
$4,212
Map
Community
- Address542 Tracey Lane Brighton MI
- CityBrighton
- CountyLivingston
- Zip Code48114
Subdivisions in Brighton
- ABERDEEN OF BRIGHTON CONDO
- AYRSHIRE HIGHLANDS LCCPN 1
- BLUFFS/SPG HILL
- BRIGHTON SQUARE
- BRIGHTON VALLEY CONDOS
- DEERFIELD PRESERVE SITE CONDO
- HAMILTON FARMS CONDO
- HIDDEN HARBOR CONDO
- LEITHS
- NOBLES
- NORTHRIDGE CONDO
- NORTHRIDGE HILLS II CONDO
- NORTHRIDGE MEADOWS CONDO
- PINE CREEK RIDGE SUB NO 6
- PINE EAGLES CONDO
- RAVENSWOOD
- SCENIC POINTE SITE CONDO
- SECOND STREET FLATS
- SMITH & MC PHERSON ADD
- THE DOMINION SITE CONDO PH 1
- WOODLAKE CONDO
- WOODRIDGE HILLS CONDO
- WOODRIDGE KNOLL
Market Summary
Current real estate data for Single Family in Brighton as of May 26, 2026
71
Single Family Listed
60
Avg DOM
228
Avg $ / SqFt
$649,711
Avg List Price
Property Summary
- 542 Tracey Lane Brighton MI is a Single Family for sale in Brighton, MI, 48114. It is listed for $500,000 and features 3 beds, 2 baths, and has approximately 2,385 square feet of living space, and was originally constructed in 1998. The current price per square foot is $210. The average price per square foot for Single Family listings in Brighton is $228. The average listing price for Single Family in Brighton is $649,711. To schedule a showing of MLS#20261036768 at 542 Tracey Lane in Brighton, MI, contact your LoChirco Realty, LLC agent at 586-321-9997.
Similar Listings Nearby

542 Tracey Lane
Brighton, MI