

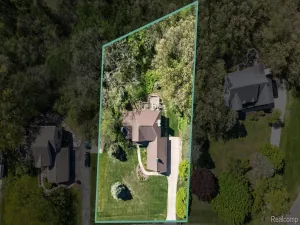
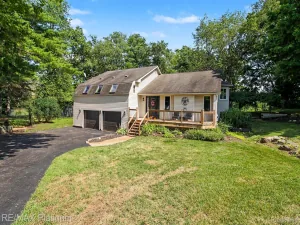
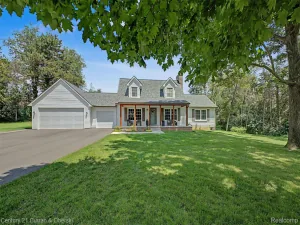
Tucked away at the end of a quiet cul-de-sac and surrounded by 2.31 private acres, this beautifully updated colonial offers a rare combination of modern upgrades, natural beauty, and room to live the lifestyle you’ve been dreaming of. The current owners purchased the home with plans to stay long-term and completed extensive improvements with permits and exceptional craftsmanship. Major updates include a 50-year roof, furnace, central air, water heater, water softener, whole-home carbon filtration system, remodeled kitchen and bathrooms, luxury vinyl flooring throughout, updated lighting, interior doors, closets, ethernet wiring, and more. Designed for everyday living and entertaining, the renovated kitchen features abundant workspace, a dedicated coffee bar, stainless steel appliances, and an open layout that flows seamlessly into the home’s gathering spaces. The main level offers flexible living areas ideal for dining, entertaining, remote work, and family life. Upstairs, the spacious primary bedroom provides room for a sitting area, office, or private retreat, while two additional bedrooms offer flexibility for family or guests. Outside is where this property truly shines. Enjoy mature woods, a fenced yard connected directly to the walkout basement, and over 10,000 square feet of dedicated garden and recreation space. Wildlife is abundant, with frequent visits from songbirds, butterflies, deer, and turkey, creating a peaceful setting that’s difficult to find this close to everyday conveniences. The unfinished walkout basement offers excellent potential for future living space, a workshop, home gym, or additional storage. Additional features include a radon mitigation system, recently inspected and serviced well and septic systems, circular driveway, attached garage, and wood-burning fireplace. Included in the sale are a 9,000-watt generator with dedicated hookup, riding lawn mower with trailer, tiller, and snow blower. Located minutes from Kensington Metropark, downtown Milford, and the GM Proving Grounds, this
Property Details
Price:
$425,000
MLS #:
20261047488
Status:
Pending
Beds:
3
Baths:
2
Type:
Single Family
Subtype:
SingleFamilyResidence
Neighborhood:
area01122brightontwp
Listed Date:
Jun 23, 2026
Finished Sq Ft:
1,942
Year Built:
1988
See this Listing
Schools
School District:
Brighton
Interior
Above Grade Finished Area
1942
Appliances
Dishwasher, Dryer, FreeStandingGasRange, FreeStandingRefrigerator, Microwave, Washer
Bathrooms
1 Full Bathroom, 1 Half Bathroom
Cooling
Ceiling Fans, Central Air
Heating
Forced Air, Natural Gas
Interior Features
HighSpeedInternet, ProgrammableThermostat
Levels
Two
Exterior
Accessibility Features
Accessible Entrance
Architectural Style
Colonial
Attached Garage YN
1
Construction Materials
Vinyl Siding
Garage Spaces
2
Lot Features
DeadEndStreet, HillyRavine, Wooded
Parking Features
TwoCarGarage, Attached, DirectAccess, SideEntrance
Patio And Porch Features
Deck, Porch
Roof
Asphalt
Financial
Taxes
$3,422
Map
Community
- Address4277 Tux Lane Brighton MI
- CityBrighton
- CountyLivingston
- Zip Code48380
Subdivisions in Brighton
- ABERDEEN OF BRIGHTON CONDO
- AYRSHIRE HIGHLANDS LCCPN 1
- BLUFFS/SPG HILL
- BRIGHTON SQUARE
- BRIGHTON VALLEY CONDOS
- DEERFIELD PRESERVE SITE CONDO
- HAMILTON FARMS CONDO
- HIDDEN HARBOR CONDO
- LEITHS
- NOBLES
- NORTHRIDGE CONDO
- NORTHRIDGE HILLS II CONDO
- NORTHRIDGE MEADOWS CONDO
- PINE CREEK RIDGE SUB NO 6
- PINE EAGLES CONDO
- RAVENSWOOD
- SCENIC POINTE SITE CONDO
- SECOND STREET FLATS
- SMITH & MC PHERSON ADD
- THE DOMINION SITE CONDO PH 1
- WOODLAKE CONDO
- WOODRIDGE HILLS CONDO
- WOODRIDGE KNOLL
Market Summary
Current real estate data for Single Family in Brighton as of Jul 16, 2026
70
Single Family Listed
72
Avg DOM
228
Avg $ / SqFt
$677,740
Avg List Price
Property Summary
- 4277 Tux Lane Brighton MI is a Single Family for sale in Brighton, MI, 48380. It is listed for $425,000 and features 3 beds, 2 baths, and has approximately 1,942 square feet of living space, and was originally constructed in 1988. The current price per square foot is $219. The average price per square foot for Single Family listings in Brighton is $228. The average listing price for Single Family in Brighton is $677,740. To schedule a showing of MLS#20261047488 at 4277 Tux Lane in Brighton, MI, contact your LoChirco Realty, LLC agent at 586-321-9997.
Similar Listings Nearby

4277 Tux Lane
Brighton, MI