

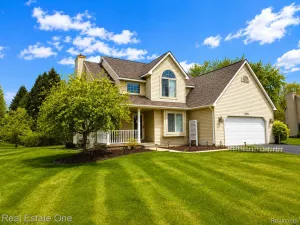
Very much in demand “Custom Built Ranch” style house with a “Walk Out” basement, wood and “Field Stone” siding on a beautiful two acre secluded property setting located on a “Private” road with mature trees and landscaping.
There are three bedrooms, two full baths, one half bathroom, a kitchen, a dining room, a laundry room and a great room with a “Natural” wood burning Fireplace on the main floor. The “Primary” bedroom, Primary Bathroom and the living room have “Vaulted Ceilings” in a spectacular open floor concept on the main floor. The primary bathroom has a 6 foot “Jacuzzi” tub and a walk in shower with a built in seat.
Newly “Finished” huge walk out basement with painted drywall, new carpeting with padding, new Door wall entry, a “Fourth Bedroom” and Plumbed for a full bathroom. This will complete the living area of 1,600 square feet with a 7′ 8″ height in the walk out basement and the first floor with 1,789 square feet for a total of 3,389 square feet.
The wood exterior of the complete house has been newly re-painted. The entire roof has been completely replaced with new “CertainTeed” shingles and two new “Velux” skylights with remote controlled “Solar Powered Shades”.
There is a newly installed “Generac Whole house Generator” for full service in the event of a power failure. There is a newly refinished 31’x12′ wood deck at the rear.
There is a three car attached garage with “Infrared” radiant heat and a separate detached 2.5 car heated garage. Both garages are finished with dry wall and insulated.
No home owners association. There is a Road Agreement with the Neighbors for the maintenance of the road. Appointment only with the listing broker Joe Nahra.
There are three bedrooms, two full baths, one half bathroom, a kitchen, a dining room, a laundry room and a great room with a “Natural” wood burning Fireplace on the main floor. The “Primary” bedroom, Primary Bathroom and the living room have “Vaulted Ceilings” in a spectacular open floor concept on the main floor. The primary bathroom has a 6 foot “Jacuzzi” tub and a walk in shower with a built in seat.
Newly “Finished” huge walk out basement with painted drywall, new carpeting with padding, new Door wall entry, a “Fourth Bedroom” and Plumbed for a full bathroom. This will complete the living area of 1,600 square feet with a 7′ 8″ height in the walk out basement and the first floor with 1,789 square feet for a total of 3,389 square feet.
The wood exterior of the complete house has been newly re-painted. The entire roof has been completely replaced with new “CertainTeed” shingles and two new “Velux” skylights with remote controlled “Solar Powered Shades”.
There is a newly installed “Generac Whole house Generator” for full service in the event of a power failure. There is a newly refinished 31’x12′ wood deck at the rear.
There is a three car attached garage with “Infrared” radiant heat and a separate detached 2.5 car heated garage. Both garages are finished with dry wall and insulated.
No home owners association. There is a Road Agreement with the Neighbors for the maintenance of the road. Appointment only with the listing broker Joe Nahra.
Property Details
Price:
$544,000
MLS #:
20251054772
Status:
Active
Beds:
3
Baths:
3
Type:
Single Family
Subtype:
SingleFamilyResidence
Neighborhood:
area01122brightontwp
Listed Date:
Nov 16, 2025
Finished Sq Ft:
1,909
Year Built:
1993
See this Listing
Schools
School District:
Brighton
Interior
Above Grade Finished Area
1789
Appliances
Dishwasher, Disposal, Dryer, FreeStandingRefrigerator, StainlessSteelAppliances, Washer, WaterPurifierOwned, WaterSoftenerOwned
Bathrooms
2 Full Bathrooms, 1 Half Bathroom
Below Grade Finished Area
120
Cooling
Ceiling Fans, Central Air
Heating
Forced Air, Natural Gas
Interior Features
EntranceFoyer, JettedTub
Laundry Features
Gas Dryer Hookup, Laundry Room, Washer Hookup
Levels
One
Exterior
Architectural Style
Ranch
Construction Materials
Wood Siding
Garage Spaces
3
Parking Features
ThreeCarGarage, Attached, Driveway, ElectricityinGarage, HeatedGarage, GarageDoorOpener, GarageFacesSide, SideEntrance
Patio And Porch Features
Deck, Porch
Roof
Asphalt
Security Features
Fire Alarm, Smoke Detectors
Financial
Taxes
$3,466
Map
Community
- Address2702 Sligo Lane Brighton MI
- CityBrighton
- CountyLivingston
- Zip Code48114
Subdivisions in Brighton
- ABERDEEN OF BRIGHTON CONDO
- AYRSHIRE HIGHLANDS LCCPN 1
- BLUFFS/SPG HILL
- BRIGHTON SQUARE
- BRIGHTON VALLEY CONDOS
- DEERFIELD PRESERVE SITE CONDO
- HAMILTON FARMS CONDO
- HIDDEN HARBOR CONDO
- LEITHS
- NOBLES
- NORTHRIDGE CONDO
- NORTHRIDGE HILLS II CONDO
- NORTHRIDGE MEADOWS CONDO
- PINE CREEK RIDGE SUB NO 6
- PINE EAGLES CONDO
- RAVENSWOOD
- SCENIC POINTE SITE CONDO
- SECOND STREET FLATS
- SMITH & MC PHERSON ADD
- THE DOMINION SITE CONDO PH 1
- WOODLAKE CONDO
- WOODRIDGE HILLS CONDO
- WOODRIDGE KNOLL
Market Summary
Current real estate data for Single Family in Brighton as of May 26, 2026
71
Single Family Listed
60
Avg DOM
228
Avg $ / SqFt
$649,711
Avg List Price
Property Summary
- 2702 Sligo Lane Brighton MI is a Single Family for sale in Brighton, MI, 48114. It is listed for $544,000 and features 3 beds, 3 baths, and has approximately 1,909 square feet of living space, and was originally constructed in 1993. The current price per square foot is $285. The average price per square foot for Single Family listings in Brighton is $228. The average listing price for Single Family in Brighton is $649,711. To schedule a showing of MLS#20251054772 at 2702 Sligo Lane in Brighton, MI, contact your LoChirco Realty, LLC agent at 586-321-9997.
Similar Listings Nearby



2702 Sligo Lane
Brighton, MI