
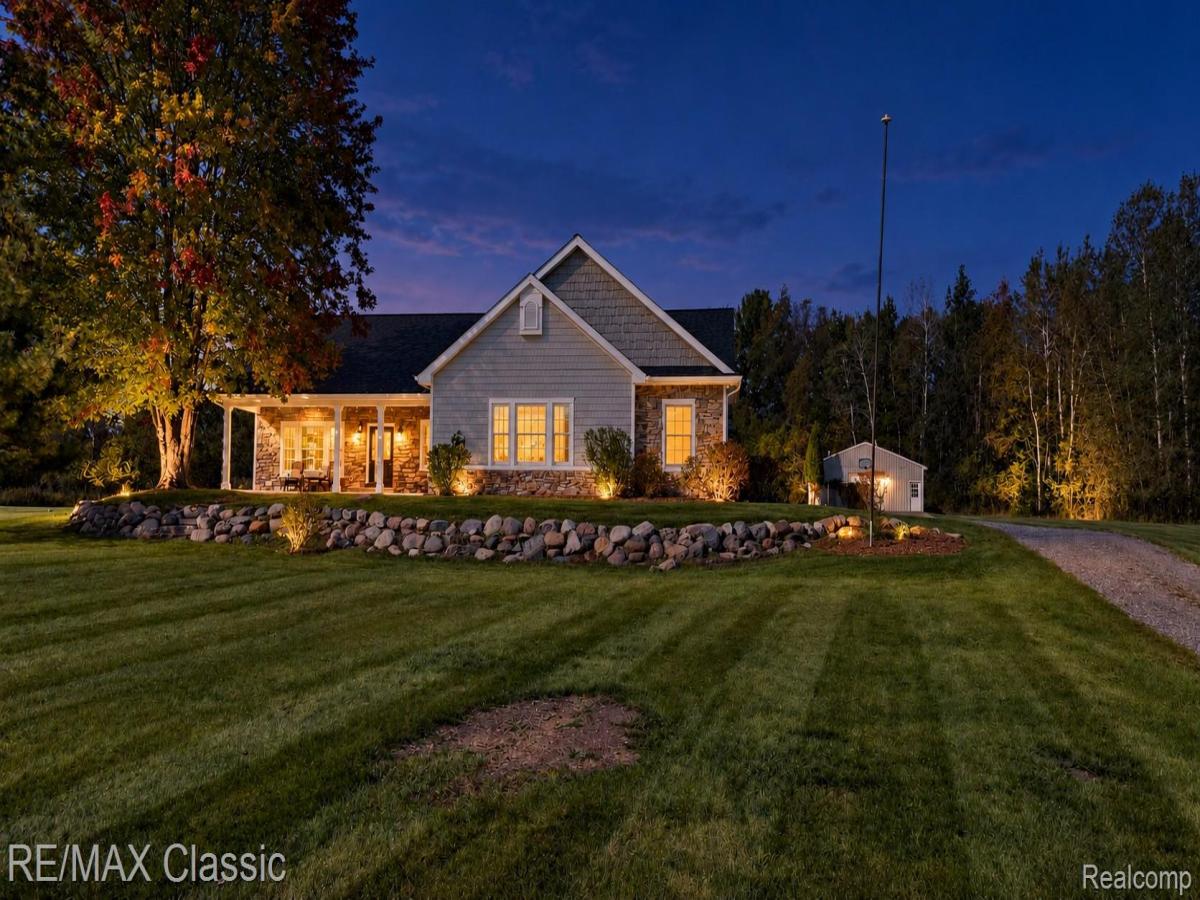
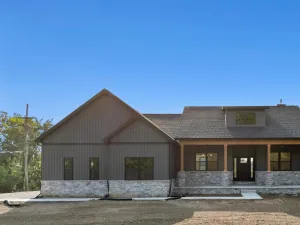
5 ACRES OF PEACE, PRIVACY & PURE TRANQUILITY! Looking for room to roam, a beautiful wooded setting, and a place to truly call your own? THIS IS IT! Welcome to this SPRAWLING 4-bedroom, 2-full-bath RANCH offering spacious rooms, soaring vaulted ceilings, and an abundance of natural light throughout! The Great Room, Kitchen, Dining Room, and Primary Bedroom all feature vaulted ceilings, creating an open, airy feel. The Kitchen is a delight with an abundance of cabinetry extending to the ceiling for exceptional storage!
Step outside and fall in love with your own private retreat! Relax on the inviting covered porch, entertain on the 12 x 20 Trex deck (2020), or simply enjoy the beauty and serenity of your 5 wooded acres. Need space for hobbies, equipment, or extra storage? You’ll LOVE the impressive 32 x 40 POLE BARN and oversized 3+ car garage with an extra-large 8 x 16 garage door!
THE BIG-TICKET UPDATES ARE ALREADY DONE! Roof with a 50-year warranty (2026), Furnace & A/C (2020), Hot Water Tank (2026), Gutters (2025), Gutter Guard System (2026), and Reverse Osmosis Water System. The engineered septic system and deep well have both been well maintained. PLUS, the FULL UNFINISHED BASEMENT with 8-foot ceilings offers endless possibilities for future living space, recreation, or storage! LOCATION, LOCATION, LOCATION! Nestled just west of the GM Proving Grounds, approximately 8 miles from I-96 and minutes from charming Downtown Milford, shopping, restaurants, and everyday conveniences. Enjoy the peaceful feeling of country living without being far from everything you need!
5 BEAUTIFUL ACRES, 4 BEDROOMS, A SPRAWLING RANCH, POLE BARN & PRIVACY GALORE! Properties offering this much space, versatility, and tranquility are truly special. Don’t miss your opportunity to experience this incredible setting — schedule your showing today!
Step outside and fall in love with your own private retreat! Relax on the inviting covered porch, entertain on the 12 x 20 Trex deck (2020), or simply enjoy the beauty and serenity of your 5 wooded acres. Need space for hobbies, equipment, or extra storage? You’ll LOVE the impressive 32 x 40 POLE BARN and oversized 3+ car garage with an extra-large 8 x 16 garage door!
THE BIG-TICKET UPDATES ARE ALREADY DONE! Roof with a 50-year warranty (2026), Furnace & A/C (2020), Hot Water Tank (2026), Gutters (2025), Gutter Guard System (2026), and Reverse Osmosis Water System. The engineered septic system and deep well have both been well maintained. PLUS, the FULL UNFINISHED BASEMENT with 8-foot ceilings offers endless possibilities for future living space, recreation, or storage! LOCATION, LOCATION, LOCATION! Nestled just west of the GM Proving Grounds, approximately 8 miles from I-96 and minutes from charming Downtown Milford, shopping, restaurants, and everyday conveniences. Enjoy the peaceful feeling of country living without being far from everything you need!
5 BEAUTIFUL ACRES, 4 BEDROOMS, A SPRAWLING RANCH, POLE BARN & PRIVACY GALORE! Properties offering this much space, versatility, and tranquility are truly special. Don’t miss your opportunity to experience this incredible setting — schedule your showing today!
Property Details
Price:
$645,000
MLS #:
20261080909
Status:
Pending
Beds:
4
Baths:
2
Type:
Single Family
Subtype:
SingleFamilyResidence
Neighborhood:
area01122brightontwp
Listed Date:
Oct 9, 2026
Finished Sq Ft:
2,516
Year Built:
1999
See this Listing
Schools
School District:
Hartland
Interior
Above Grade Finished Area
2516
Appliances
BuiltInElectricOven, Disposal, Dryer, ExhaustFan, EnergyStarQualifiedDishwasher, EnergyStarQualifiedRefrigerator, FreeStandingFreezer, GasCooktop, Humidifier, IceMaker, Microwave, SelfCleaningOven, StainlessSteelAppliances, VentedExhaustFan, Washer, WaterPurifierOwned, WaterSoftenerOwned
Bathrooms
2 Full Bathrooms
Cooling
Ceiling Fans, Central Air
Heating
Forced Air, Natural Gas
Interior Features
ProgrammableThermostat
Laundry Features
Electric Dryer Hookup, Laundry Room, Washer Hookup
Levels
One
Exterior
Architectural Style
Ranch
Attached Garage YN
1
Construction Materials
Stone, Vinyl Siding
Exterior Features
Chimney Caps, Gutter Guard System, Lighting
Garage Spaces
3.5
Lot Features
DeadEndStreet, IrregularLot, Wooded
Parking Features
ThreeandHalfCarGarage, Attached, DirectAccess, GarageDoorOpener, Oversized, GarageFacesSide, SideEntrance
Patio And Porch Features
Covered, Deck, Porch
Roof
Asphalt
Security Features
Carbon Monoxide Detectors, Smoke Detectors
Financial
Taxes
$6,222
Map
Community
- Address12503 Ridgecrest Lane Brighton MI
- CityBrighton
- CountyLivingston
- Zip Code48380
Subdivisions in Brighton
- ABERDEEN OF BRIGHTON CONDO
- AYRSHIRE HIGHLANDS LCCPN 1
- BLUFFS/SPG HILL
- BRIGHTON SQUARE
- BRIGHTON VALLEY CONDOS
- DEERFIELD PRESERVE SITE CONDO
- HAMILTON FARMS CONDO
- HIDDEN HARBOR CONDO
- LEITHS
- NOBLES
- NORTHRIDGE CONDO
- NORTHRIDGE HILLS II CONDO
- NORTHRIDGE MEADOWS CONDO
- PINE CREEK RIDGE SUB NO 6
- PINE EAGLES CONDO
- RAVENSWOOD
- SCENIC POINTE SITE CONDO
- SECOND STREET FLATS
- SMITH & MC PHERSON ADD
- THE DOMINION SITE CONDO PH 1
- WOODLAKE CONDO
- WOODRIDGE HILLS CONDO
- WOODRIDGE KNOLL
Market Summary
Current real estate data for Single Family in Brighton as of Oct 14, 2026
79
Single Family Listed
89
Avg DOM
223
Avg $ / SqFt
$646,895
Avg List Price
Property Summary
- 12503 Ridgecrest Lane Brighton MI is a Single Family for sale in Brighton, MI, 48380. It is listed for $645,000 and features 4 beds, 2 baths, and has approximately 2,516 square feet of living space, and was originally constructed in 1999. The current price per square foot is $256. The average price per square foot for Single Family listings in Brighton is $223. The average listing price for Single Family in Brighton is $646,895. To schedule a showing of MLS#20261080909 at 12503 Ridgecrest Lane in Brighton, MI, contact your LoChirco Realty, LLC agent at 586-321-9997.
Similar Listings Nearby

12503 Ridgecrest Lane
Brighton, MI