
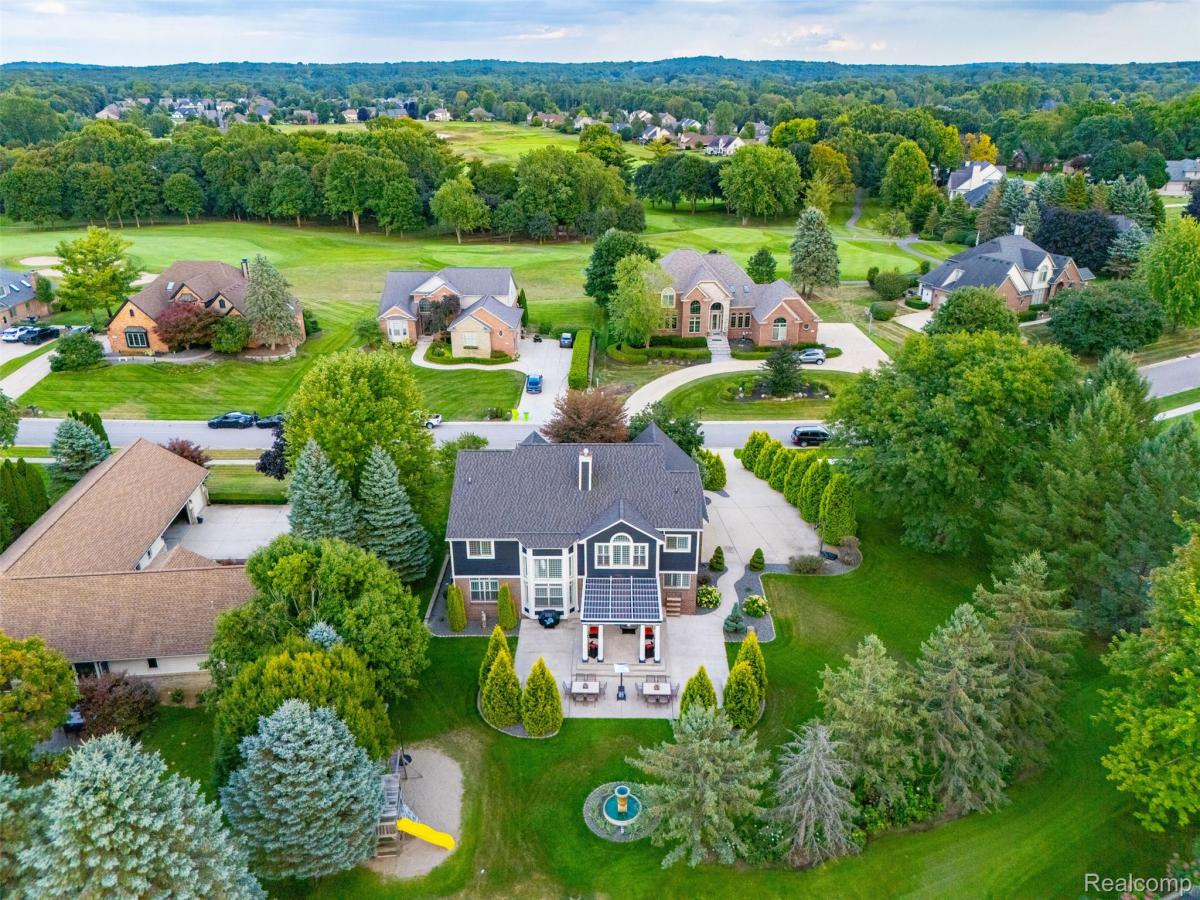
Exceptional Prestwick Village golf community opportunity! Ideally situated on a large premium lot directly adjacent to the community’s pool, tennis and pickleball courts, basketball court, and clubhouse, this 4-bedroom, 4-full-bath home offers an incredible combination of space, privacy, and lifestyle. With 3,426 square feet of living space, the thoughtfully designed two-story floor plan features 9-foot ceilings, a dramatic two-story great room, and a striking two-way natural gas fireplace shared with the kitchen. Prestwick Village offers a lifestyle for your entire family to enjoy! The versatile layout includes a first-floor bedroom and full bathroom, perfect for guests, extended family, or a home office. Upstairs, three spacious bedrooms each feature a private full bathroom and walk-in closet. The luxurious primary suite boasts a double-sink vanity with makeup table, walk-in shower, and extra-large soaking tub. A second-floor laundry room offers dual washer and dryer hookups for added convenience. A large walk-in mudroom provides exceptional storage and organization just off the garage. Extensively refreshed in 2025, the home features a new roof, gutters, window screens, and exterior paint, plus new luxury vinyl plank flooring, carpeting, and fresh interior paint throughout. The unfinished basement offers 9-foot ceilings, pre-plumbed drainage, and tremendous potential for future finished living space. Outside, enjoy a large multi-level concrete patio with pergola and sunshade, backyard fountain, and play structure with dedicated sand area. The three-car garage features 8-foot doors and additional attic storage with pull-down stairs. Additional highlights include interior window shutters, sprinkler system with soaker hoses, intercom prewiring, and surround-sound wiring in the great room. A rare opportunity to enjoy exceptional space, recent updates, and one of Prestwick Village’s most desirable locations—just steps from resort-style community amenities.
Property Details
Price:
$759,999
MLS #:
20261066986
Status:
Active
Beds:
4
Baths:
4
Type:
Single Family
Subtype:
SingleFamilyResidence
Subdivision:
PRESTWICK VILLAGE OCCPN 875
Neighborhood:
area02111highlandtwp
Listed Date:
Aug 31, 2026
Finished Sq Ft:
3,426
Year Built:
2003
See this Listing
Schools
School District:
HuronValley
Interior
Above Grade Finished Area
3426
Appliances
Dishwasher, Disposal, DoubleOven, Dryer, FreeStandingRefrigerator, Microwave, SelfCleaningOven, StainlessSteelAppliances, Washer
Bathrooms
4 Full Bathrooms
Cooling
Ceiling Fans, Central Air
Heating
Forced Air, Natural Gas
Interior Features
ProgrammableThermostat
Laundry Features
Laundry Room
Levels
Two
Exterior
Architectural Style
Colonial
Community Features
Clubhouse, Fitness Center, Golf, Sidewalks, Tennis Courts
Construction Materials
Brick
Exterior Features
Basketball Court, Gutter Guard System, Lighting, Spa Hottub, Tennis Courts
Garage Spaces
3
Lot Features
DeadEndStreet, NearGolfCourse, OnGolfCourse, Sprinklers
Parking Features
ThreeCarGarage, Attached, Driveway, ElectricityinGarage, GarageDoorOpener, GarageFacesSide
Patio And Porch Features
Patio, Porch
Roof
Asphalt
Security Features
Smoke Detectors
Financial
HOA Fee
$500
HOA Fee Frequency
SemiAnnually
HOA Includes
MaintenanceGrounds, SnowRemoval
HOA Phone
[email protected]/248-706-9065
Taxes
$6,085
Map
Community
- Address624 Nairn Circle Highland MI
- SubdivisionPRESTWICK VILLAGE OCCPN 875
- CityHighland
- CountyOakland
- Zip Code48357
Market Summary
Current real estate data for Single Family in Highland as of Sep 22, 2026
60
Single Family Listed
76
Avg DOM
220
Avg $ / SqFt
$511,215
Avg List Price
Property Summary
- Located in the PRESTWICK VILLAGE OCCPN 875 subdivision, 624 Nairn Circle Highland MI is a Single Family for sale in Highland, MI, 48357. It is listed for $759,999 and features 4 beds, 4 baths, and has approximately 3,426 square feet of living space, and was originally constructed in 2003. The current price per square foot is $222. The average price per square foot for Single Family listings in Highland is $220. The average listing price for Single Family in Highland is $511,215. To schedule a showing of MLS#20261066986 at 624 Nairn Circle in Highland, MI, contact your LoChirco Realty, LLC agent at 586-321-9997.
Similar Listings Nearby


624 Nairn Circle
Highland, MI