
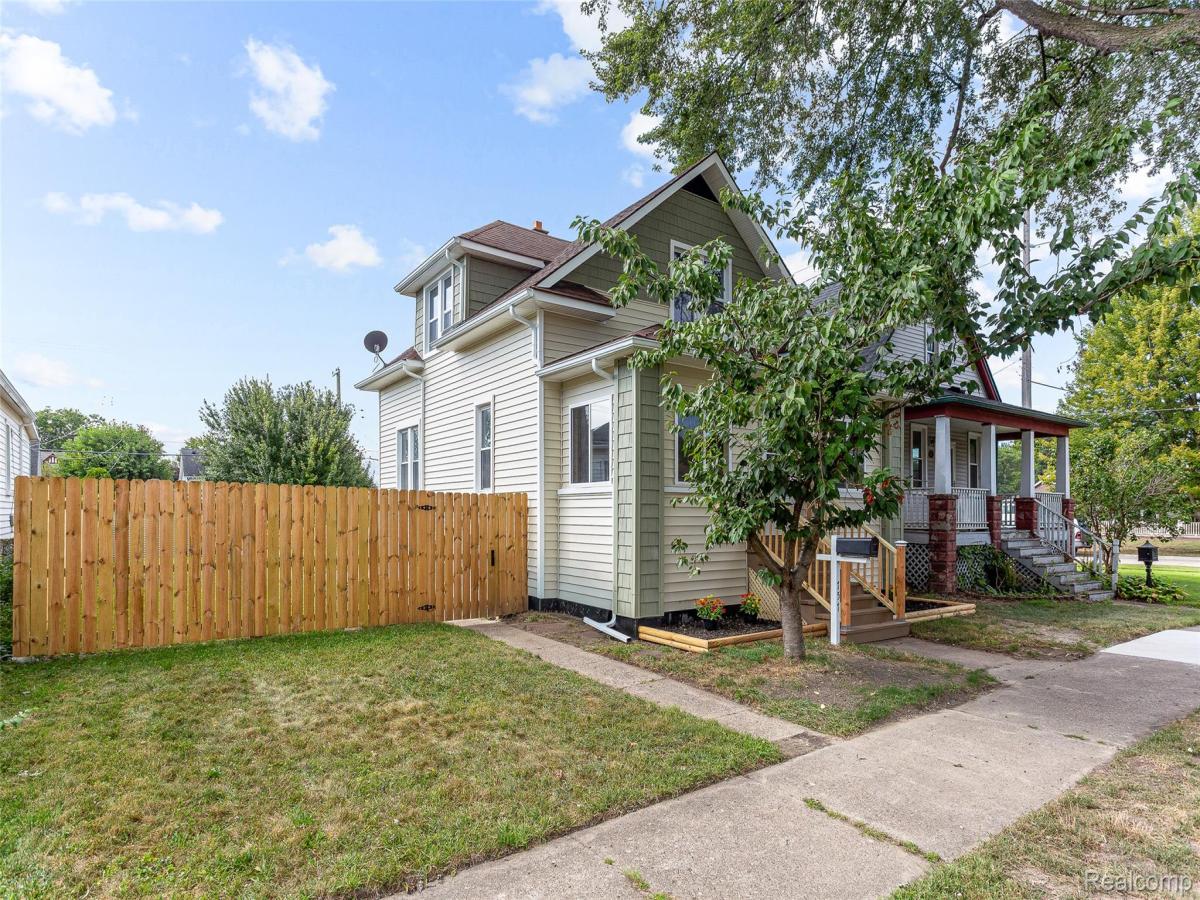
Step into the beauty of a Classic Craftsman Bungalow that has been completely RENOVATED this year, thoughtfully blending its original character with today’s modern updates including HVAC system , NEW Roof , NEW windows , plumbing , electrical and so much more . This was an extensive remodel including STUNNING Kitchen with granite counter tops , NEW appliances, full bathroom remodel , half bathroom downstairs remodel . This beautiful 3 bedroom , 1.5 bath home offers a fresh, clean updated feel while maintaining the warmth and character that make Craftsman homes so special and unique. Home offers an inviting three-seasons room thoughtfully designed as you’re about to step inside this GEM. Just check out these Luxury vinyl floors throughout the main living area , dining area and into the kitchen with plenty of natural sunlight shining through. All 3 rooms are situated upstairs with a nice size hallway and your renovated full bathroom. Downstairs offers a bonus room right off the living room area convenient for a home office , bonus bedroom, much potential . The basement offers a walk out access to the huge fully fenced in backyard and one car garage , connecting to the alley way for entrance. The basement has been partially finished with an added bar space for entertaining . But that is not all , this property is located by one of Wyandottes most popular strips, just blocks from Biddle and all Biddle has to offer , from relaxing parks to some of the best local dining, shopping and community open areas to explore. This house has everything you need to make it your new home.
The extensive 2026 remodel provides the opportunity to enjoy the character of an older home without the worry of outdatedness. From its Classic Architectural appeal to its beautifully refreshed interior, this home is MOVE IN READY and READY for its NEW chapter. Its a rare opportunity to own a historic Craftsman with the feel of a Newer home! . So what are you waiting for ??? Schedule your private tour today
The extensive 2026 remodel provides the opportunity to enjoy the character of an older home without the worry of outdatedness. From its Classic Architectural appeal to its beautifully refreshed interior, this home is MOVE IN READY and READY for its NEW chapter. Its a rare opportunity to own a historic Craftsman with the feel of a Newer home! . So what are you waiting for ??? Schedule your private tour today
Property Details
Price:
$250,000
MLS #:
20261068327
Status:
Pending
Beds:
3
Baths:
2
Type:
Single Family
Subtype:
SingleFamilyResidence
Subdivision:
GARFIELD PLACE SUB
Neighborhood:
area05147wyandotte
Listed Date:
Aug 27, 2026
Finished Sq Ft:
1,600
Year Built:
1917
See this Listing
Schools
School District:
Wyandotte
Interior
Above Grade Finished Area
1100
Appliances
Dishwasher, FreeStandingRefrigerator, GasCooktop, Microwave
Bathrooms
1 Full Bathroom, 1 Half Bathroom
Below Grade Finished Area
500
Cooling
Ceiling Fans, Central Air
Heating
Forced Air, Natural Gas
Levels
One And One Half
Exterior
Architectural Style
Bungalow, Craftsman
Construction Materials
Vinyl Siding
Fencing
Fenced
Garage Spaces
1
Parking Features
OneCarGarage, Detached
Patio And Porch Features
Covered, Porch
Financial
Taxes
$3,056
Map
Community
- Address757 Orchard Street Wyandotte MI
- SubdivisionGARFIELD PLACE SUB
- CityWyandotte
- CountyWayne
- Zip Code48192
Subdivisions in Wyandotte
- ABBOTT & BEYMERS ECORSE HEIGHTS SUB
- ASSR’S WYANDOTTE PLAT NO 12
- ASSRS IN TOWNSHIP OF ECORSE BLK 102
- ASSRS WYANDOTTE 12
- BAISLEY PARK SUB
- BASNEY SUB 2
- BAUMEY ESTATE SUB
- BELMONT SUB
- CENTRAL PLACE SUB BLOCK 149
- CORRECTED PLAT OF BLOCKS 19 20 30 AND 31 BLOCK 31
- EMMON ORCHARD SUB
- EUREKA HIGHLANDS 1 RE-SUB
- EUREKA IRON AND STEEL WORKS RE-SUB
- FORD CITY HEIGHTS SUB
- FORDNEYS SUB
- GARFIELD PLACE SUB
- GEO PERRYS SUB
- HART AVE RESUB 2
- HURST & POSTS SUB
- IRA J KREGER URBAN RENEWAL PLAT
- KALT BROTHERS SUB NO 3
- MIZNERS SUB
- MOES SUB
- OHIO SUB
- PART OF WYANDOTTE IN THE TOWNSHIP OF ECORSE BLK 129
- PLAT OF PART OF WYANDOTTE PART 3 BLOCK 29
- PLAT OF PT OF WYANDOTTE BLK 101
- PLAT OF PT OF WYANDOTTE BLK 171
- PT WYANDOTTE
- REPLAT 3 OF WAYNE COUNTY CONDO SUB PLAN 289
- RIVER BANK MANOR SUB
- RIVER PARK GARDENS
- RIVERLAND SUB
- ROEHRIGS SUB
- SCHERERS WESTGATE MANOR SUB
- SCHORR GROVE SUB
- SOUTH DETROIT SUB
- SUB OF BLOCKS 110 & 131
- SUB OF BLOCKS 49 & 50
- TAYLOR PARK
- TAYLOR PARK SUB 1
- THE STEEL PLANT SUB
- THE WYANDOTTE HOME CO SUB
- WALTER JOHNSONS SUB
- WAYNE COUNTY CONDO SUB PLAN 448
- WAYNE COUNTY CONDO SUB PLAN 569
- WAYNE COUNTY CONDO SUB PLAN 94
- WAYNE COUNTY CONDO SUB PLAN NO 569
- WAYNE COUNTY CONDO SUB PLAN NO 94
- WELCH BROS NEW WYANDOTTE SUB
- WESLEY A RICHARDS SUB 3
- WHITCOMB SUB
- WYANDOTTE INDUST SUB
Market Summary
Current real estate data for Single Family in Wyandotte as of Oct 14, 2026
83
Single Family Listed
74
Avg DOM
150
Avg $ / SqFt
$239,534
Avg List Price
Property Summary
- Located in the GARFIELD PLACE SUB subdivision, 757 Orchard Street Wyandotte MI is a Single Family for sale in Wyandotte, MI, 48192. It is listed for $250,000 and features 3 beds, 2 baths, and has approximately 1,600 square feet of living space, and was originally constructed in 1917. The current price per square foot is $156. The average price per square foot for Single Family listings in Wyandotte is $150. The average listing price for Single Family in Wyandotte is $239,534. To schedule a showing of MLS#20261068327 at 757 Orchard Street in Wyandotte, MI, contact your LoChirco Realty, LLC agent at 586-321-9997.
Similar Listings Nearby

757 Orchard Street
Wyandotte, MI