
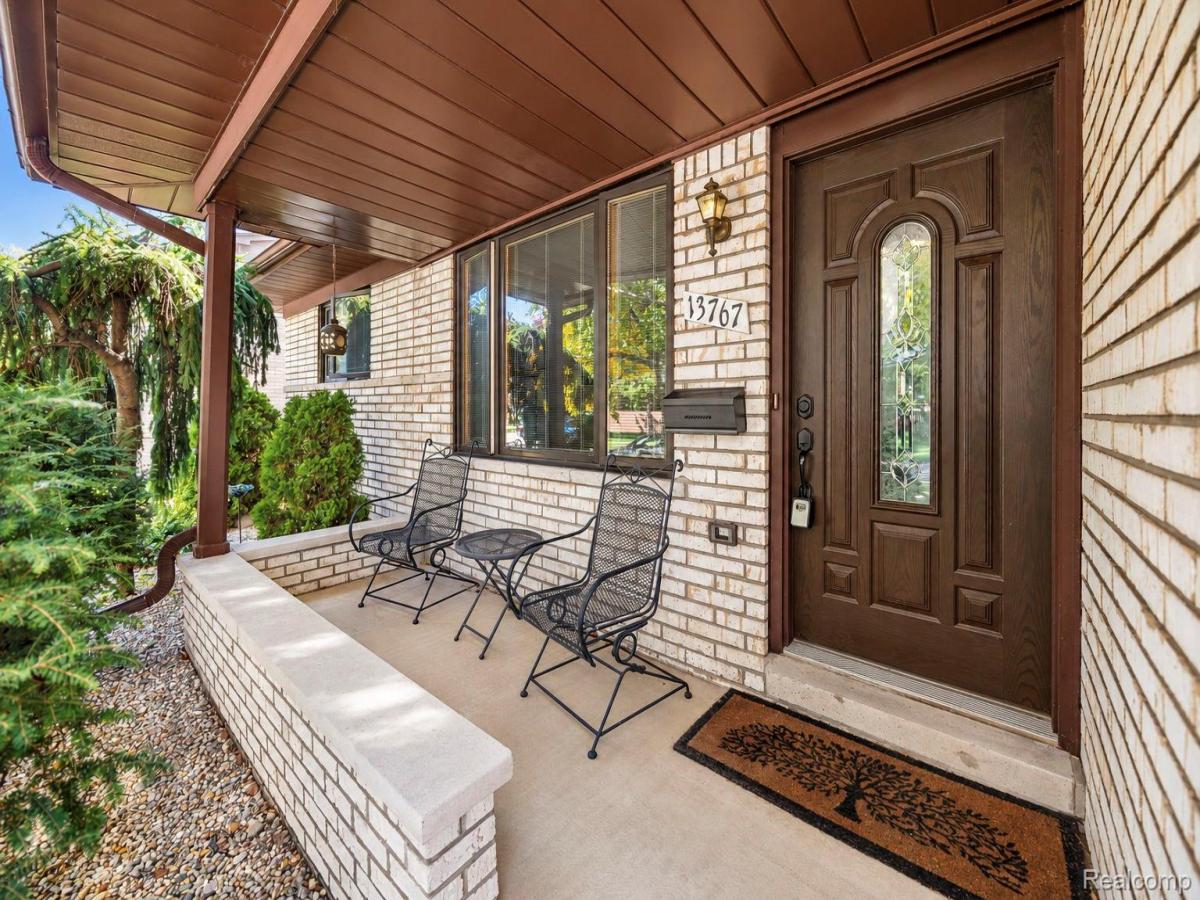
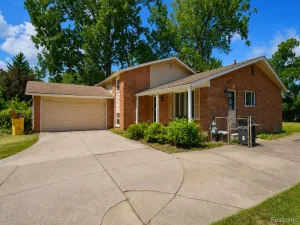
Welcome to this spacious brick ranch nestled on a beautifully landscaped lot with mature trees and plenty of outdoor space. The inviting main level features a comfortable living room with a brick fireplace, a bright dining area, and a large kitchen with abundant cabinetry, generous counter space, and a convenient breakfast bar.
The home offers well-sized bedrooms, hardwood flooring, natural wood trim, and thoughtful details throughout. Enjoy additional living space in the enclosed sunroom—perfect for relaxing or entertaining while overlooking the backyard.
The finished basement provides a large recreation area, additional bathroom, workout or office space, workshop areas, and extensive storage. Outside, you’ll find a two-car attached garage, storage shed, lush lawn, established landscaping, and a private backyard setting.
A well-maintained home offering generous living space, excellent storage, and comfortable indoor-outdoor living. Schedule your showing today!
The home offers well-sized bedrooms, hardwood flooring, natural wood trim, and thoughtful details throughout. Enjoy additional living space in the enclosed sunroom—perfect for relaxing or entertaining while overlooking the backyard.
The finished basement provides a large recreation area, additional bathroom, workout or office space, workshop areas, and extensive storage. Outside, you’ll find a two-car attached garage, storage shed, lush lawn, established landscaping, and a private backyard setting.
A well-maintained home offering generous living space, excellent storage, and comfortable indoor-outdoor living. Schedule your showing today!
Property Details
Price:
$299,900
MLS #:
20261079801
Status:
Active
Beds:
3
Baths:
3
Type:
Single Family
Subtype:
SingleFamilyResidence
Subdivision:
RIVERVIEW FOREST SUB 1
Neighborhood:
area05181riverview
Listed Date:
Oct 5, 2026
Finished Sq Ft:
2,723
Year Built:
1972
See this Listing
Schools
School District:
Riverview
Interior
Above Grade Finished Area
1488
Appliances
Dishwasher, Dryer, FreeStandingGasRange, FreeStandingRefrigerator, Microwave, StainlessSteelAppliances, Washer
Bathrooms
2 Full Bathrooms, 1 Half Bathroom
Below Grade Finished Area
1235
Cooling
Ceiling Fans, Central Air
Heating
Forced Air, Natural Gas
Levels
One
Exterior
Architectural Style
Ranch
Attached Garage YN
1
Construction Materials
Brick
Garage Spaces
2
Parking Features
TwoCarGarage, Attached, GarageDoorOpener
Patio And Porch Features
Enclosed, Patio, Porch
Security Features
Smoke Detectors
Financial
Taxes
$4,953
Map
Community
- Address13767 Hamilton Street Riverview MI
- SubdivisionRIVERVIEW FOREST SUB 1
- CityRiverview
- CountyWayne
- Zip Code48193
Subdivisions in Riverview
- 06K38 LOT 38 MYERDALE PARK SUB T4S R11E L60 P81 WC
- CLARENCE W CARKEEKS PENNSYLVANIA PARK 1
- HOLTZMAN & SILVERMANS 5
- HUNTINGTON MEADOWS
- JOSEPH E NEWCOMER FORT ST
- PARK TERRACE
- RIVERVIEW ESTATES SUB
- RIVERVIEW FOREST SUB NO 2
- RIVERVIEW FOREST SUB NO 3
- RIVERVIEW GARDENS SUB
- WYANDOTTE HIGHANDS SUB
- WYANDOTTE HIGHLANDS SUB
Market Summary
Current real estate data for Single Family in Riverview as of Oct 14, 2026
22
Single Family Listed
65
Avg DOM
141
Avg $ / SqFt
$288,436
Avg List Price
Property Summary
- Located in the RIVERVIEW FOREST SUB 1 subdivision, 13767 Hamilton Street Riverview MI is a Single Family for sale in Riverview, MI, 48193. It is listed for $299,900 and features 3 beds, 3 baths, and has approximately 2,723 square feet of living space, and was originally constructed in 1972. The current price per square foot is $110. The average price per square foot for Single Family listings in Riverview is $141. The average listing price for Single Family in Riverview is $288,436. To schedule a showing of MLS#20261079801 at 13767 Hamilton Street in Riverview, MI, contact your LoChirco Realty, LLC agent at 586-321-9997.
Similar Listings Nearby

13767 Hamilton Street
Riverview, MI