
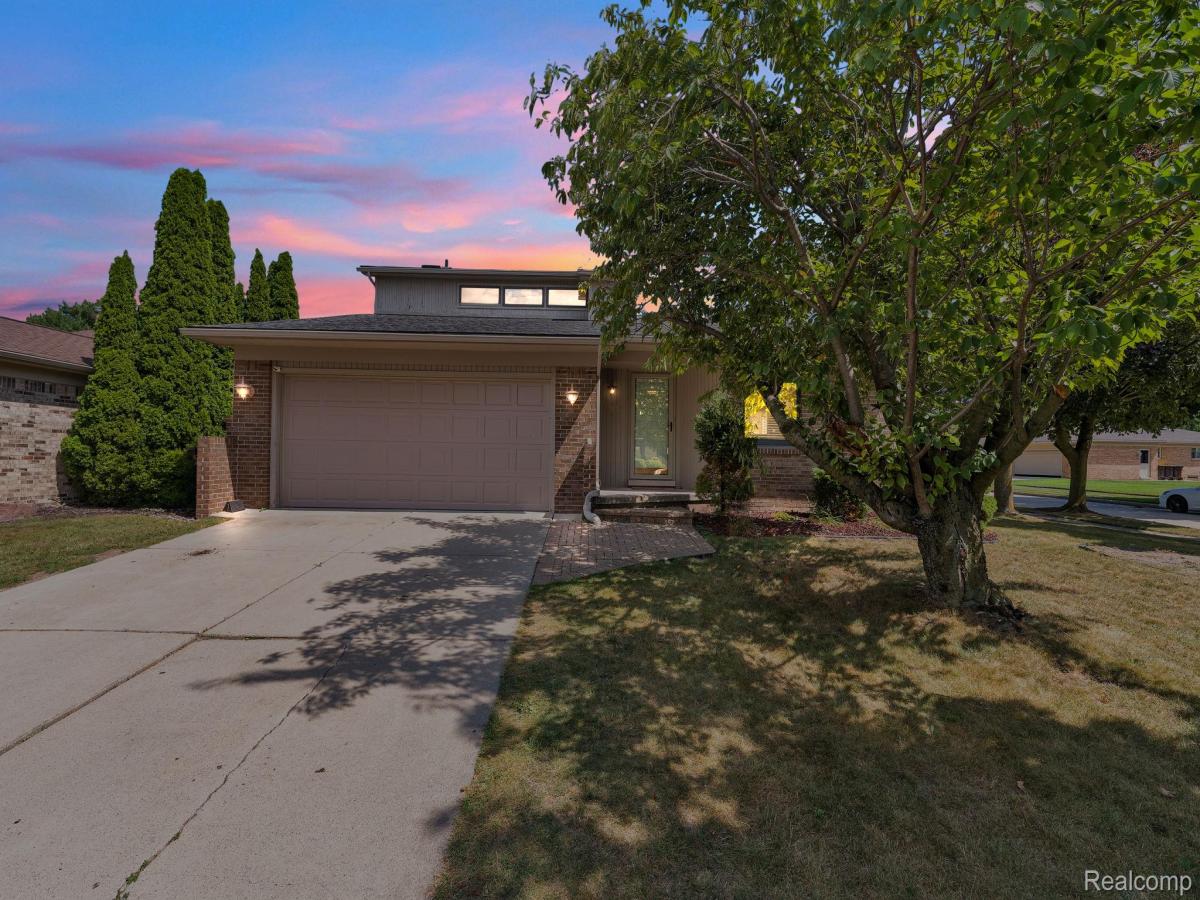
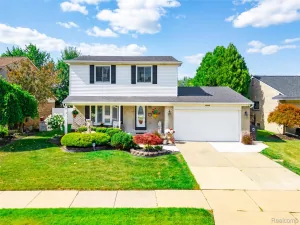
Welcome to this gorgeous corner-lot Colonial in Trenton! This beautifully maintained 3-bedroom, 2.1-bath home welcomes you with an abundance of natural light and a spacious, open-concept layout. The main level features a massive great room with vaulted ceilings, a gas-log fireplace with a new mantle and marble hearth, creating the perfect space for relaxing or entertaining. The large, open kitchen offers tons of cabinet space and a convenient eat-in bar. The main-level primary suite provides direct access to the primary bathroom, complete with a large soaking tub and separate stand-alone shower. Upstairs, you’ll find two additional bedrooms, a full bathroom, and extra hall cabinetry for additional storage. The partially finished basement offers even more living and storage space, featuring a half bathroom and a spacious workout room. Step outside and enjoy the fully enclosed four-season Florida room, equipped with both heat and A/C for comfortable year-round use. Additional features include a newer hot water tank (2018), Goodman furnace, Chamberlain garage door opener, Hunter Douglas custom blinds, and so much more. Situated on a desirable corner lot with plenty of space and versatility, this home is ready to impress! Schedule your showing today!
Property Details
Price:
$300,000
MLS #:
20261070038
Status:
Active
Beds:
3
Baths:
3
Type:
Single Family
Subtype:
SingleFamilyResidence
Neighborhood:
area05182trenton
Listed Date:
Sep 2, 2026
Finished Sq Ft:
2,588
Year Built:
1987
See this Listing
Schools
School District:
Trenton
Interior
Above Grade Finished Area
1561
Bathrooms
2 Full Bathrooms, 1 Half Bathroom
Below Grade Finished Area
1027
Heating
Forced Air, Natural Gas
Levels
Two
Exterior
Architectural Style
Colonial, Contemporary
Attached Garage YN
1
Construction Materials
Brick
Garage Spaces
2
Parking Features
TwoCarGarage, Assigned2Spaces, Attached, ElectricityinGarage
Financial
Taxes
$10,713
Map
Community
- Address1541 Yellowbrick Road Trenton MI
- CityTrenton
- CountyWayne
- Zip Code48183
Subdivisions in Trenton
- ASSESSOR’S TRENTON PLAT NO. 4
- ASSR’S TRENTON PLAT NO 1
- ASSRS TRENTON 1
- ASSRS TRENTON 2
- ASSRS TRENTON 3
- ASSRS TRENTON 4
- BATES MEADOWS SUB
- BRETTON PARK SUB 5
- BRETTON PARK SUB NO 1
- BRIDGE MEADOWS SUB
- BROOKVIEW PARK SUB
- BUTLER FARMS SUB
- DAHLQUIST SUB
- ELIZABETH PARK SUB
- FORT-DIX PARK SUB
- G F BENNETT DETROIT RIVERVIEW RESUB
- G F BENNETT DETROIT RIVERVIEW SUB
- MAX SERLIN SUB 4
- REPLAT 1 OF WAYNE COUNTY CONDO SUB PLAN
- REPLAT 1 OF WAYNE COUNTY CONDO SUB PLAN 154
- REPLAT 1 OF WAYNE COUNTY CONDO SUB PLAN 267
- REPLAT 1 OF WAYNE COUNTY CONDO SUB PLAN 50
- REPLAT 1 OF WAYNE COUNTY CONDO SUB PLAN 596
- REPLAT 2 OF WAYNE COUNTY SUB PLAN 628
- REPLAT NO 1 OF WAYNE COUNTY CONDO SUB PLAN 596
- REPLAT NO 1 OF WAYNE COUNTY CONDO SUB PLAN NO 154
- STRATFORD VILLAGE SUB
- SUMMIT POINTE SUB 2
- TRENTON ACRES SUB 3
- TRENTON ACRES SUB NO 1
- TRENTON CONDO
- TRENTON WOODSIDE SUB 1
- WAYNE COUNTY CONDO SUB PLAN 149
- WAYNE COUNTY CONDO SUB PLAN 24
- WAYNE COUNTY CONDO SUB PLAN 719
- WAYNE COUNTY CONDO SUB PLAN 751
- WEST ROAD MANOR SUB 2
- WOOD TRAIL SUB
Market Summary
Current real estate data for Single Family in Trenton as of Sep 03, 2026
64
Single Family Listed
55
Avg DOM
150
Avg $ / SqFt
$271,376
Avg List Price
Property Summary
- 1541 Yellowbrick Road Trenton MI is a Single Family for sale in Trenton, MI, 48183. It is listed for $300,000 and features 3 beds, 3 baths, and has approximately 2,588 square feet of living space, and was originally constructed in 1987. The current price per square foot is $116. The average price per square foot for Single Family listings in Trenton is $150. The average listing price for Single Family in Trenton is $271,376. To schedule a showing of MLS#20261070038 at 1541 Yellowbrick Road in Trenton, MI, contact your LoChirco Realty, LLC agent at 586-321-9997.
Similar Listings Nearby

1541 Yellowbrick Road
Trenton, MI