

Offer received. Please submit all offers by 9:00 a.m. on Sunday, July 12.
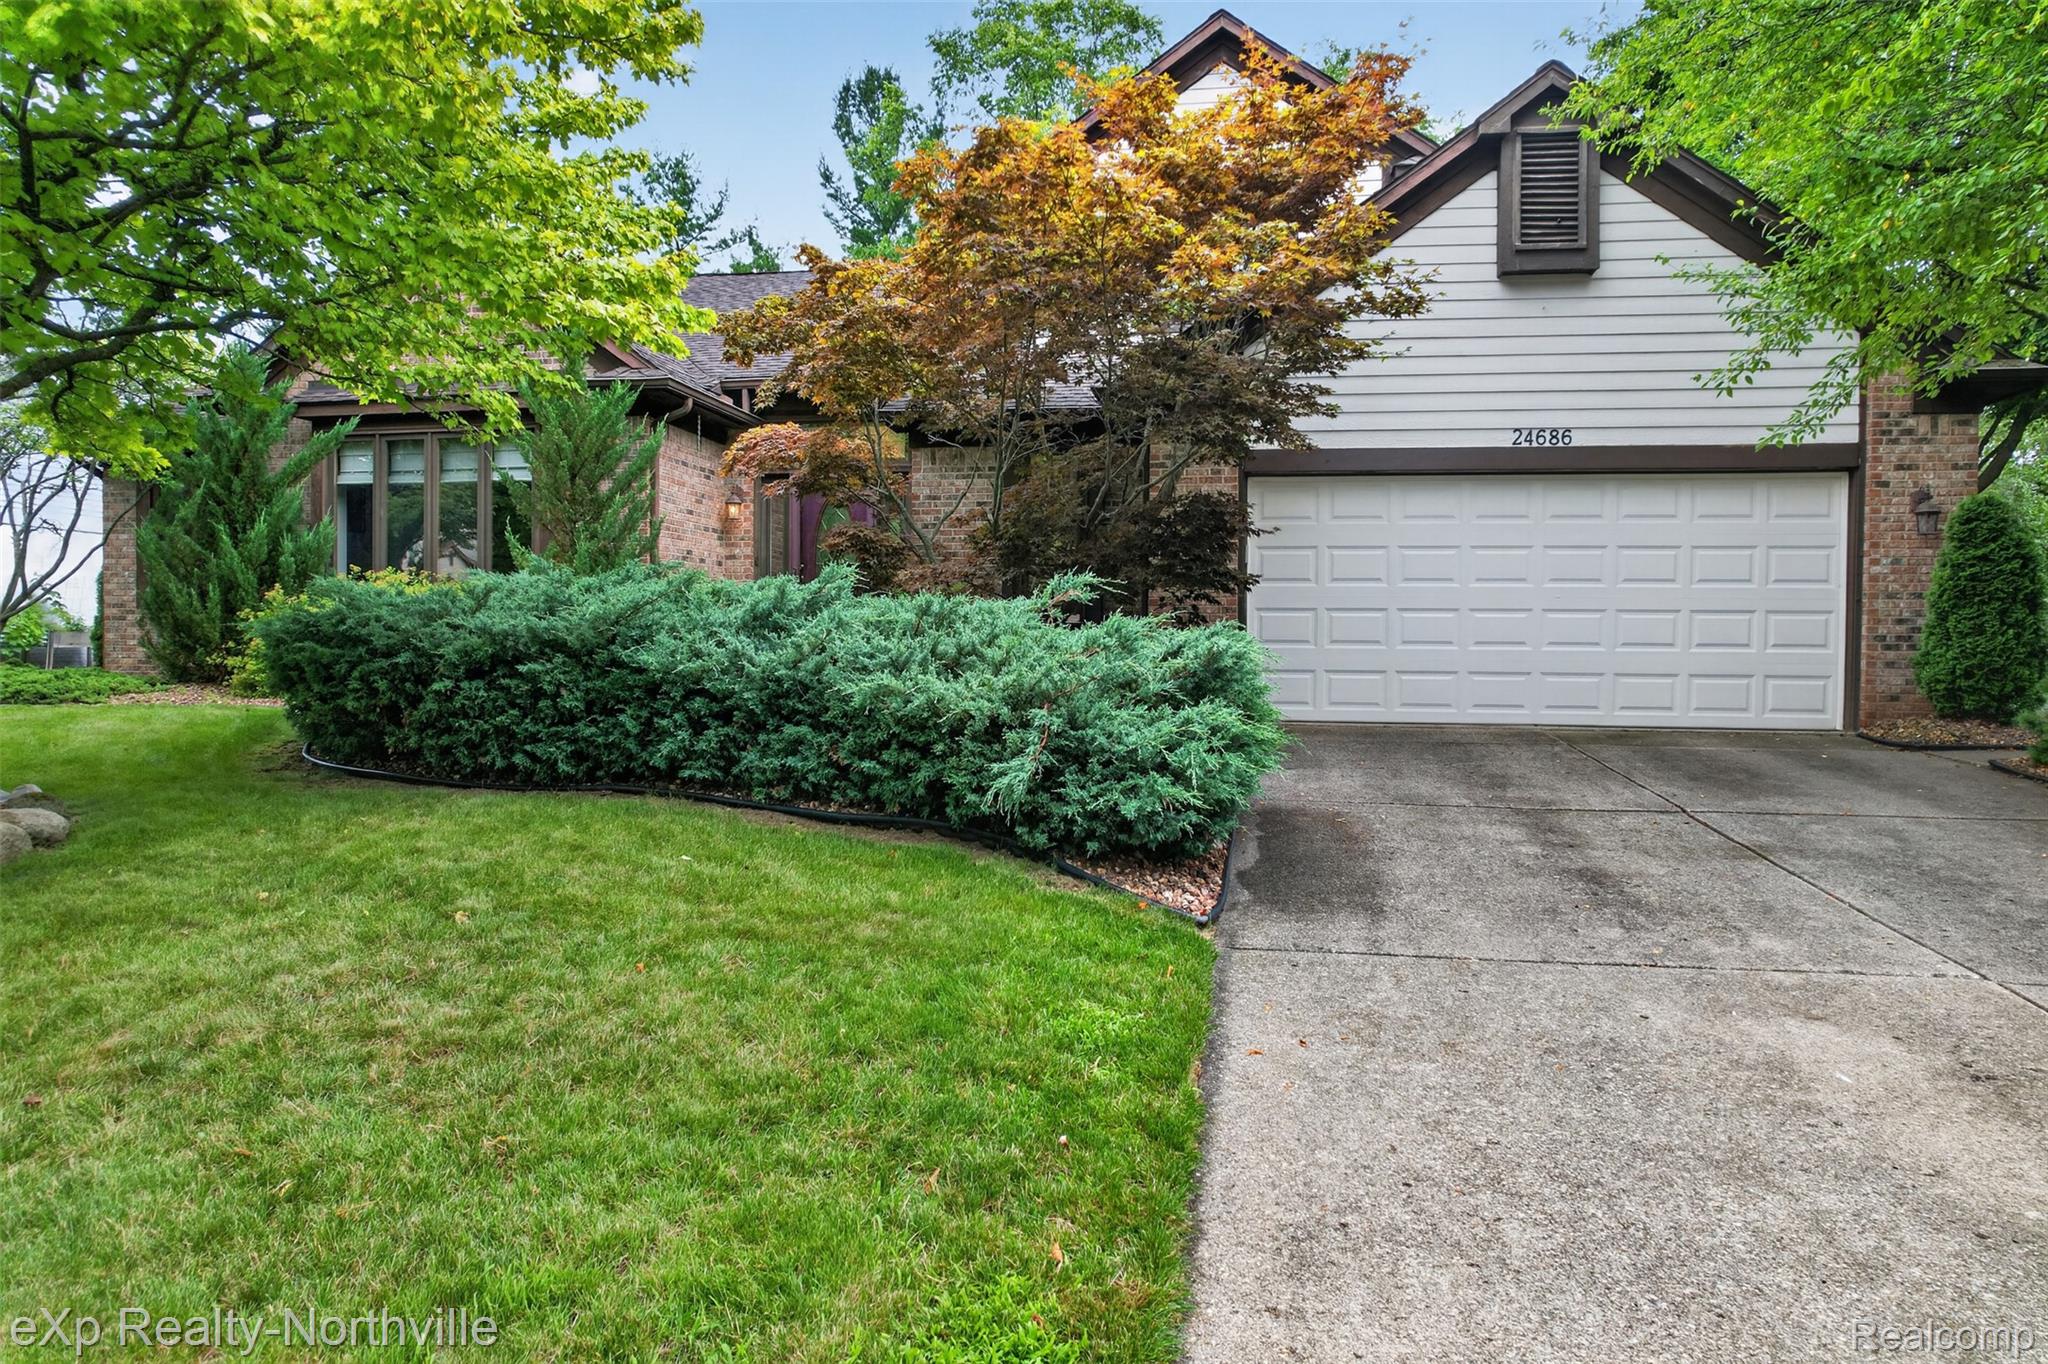
Welcome to this beautifully updated four-bedroom, two-and-a-half-bath home offering over 3,100 finished square feet on nearly four-tenths of an acre. Thoughtfully maintained and improved, this home blends space, comfort, and modern convenience with the kind of updates buyers love to see.
Inside, the standout feature is the stunning spa-like primary bathroom remodel, completed in 2024, with a clean, elevated design and modern finishes. The additional full bathroom was also updated in 2021, giving the home a fresh and well-cared-for feel throughout. With generous living spaces, a functional floor plan, and plenty of finished square footage, there is room for everyday living, entertaining, working from home, or creating additional flex space to fit your needs.
Major recent updates provide peace of mind, including a new roof in 2024 and a Carrier furnace and air conditioner in 2025. The exterior was freshly painted in 2026, adding to the home’s curb appeal and long-term value.
Additional features include an electric vehicle charger, participation in DTE’s preferred rate Smart Charge program, and an electric fence. The property offers a great balance of indoor and outdoor living with room to enjoy the yard while still being conveniently located near everyday amenities.
Welcome to this beautifully updated four-bedroom, two-and-a-half-bath home offering over 3,100 finished square feet on nearly four-tenths of an acre. Thoughtfully maintained and improved, this home blends space, comfort, and modern convenience with the kind of updates buyers love to see.
Inside, the standout feature is the stunning spa-like primary bathroom remodel, completed in 2024, with a clean, elevated design and modern finishes. The additional full bathroom was also updated in 2021, giving the home a fresh and well-cared-for feel throughout. With generous living spaces, a functional floor plan, and plenty of finished square footage, there is room for everyday living, entertaining, working from home, or creating additional flex space to fit your needs.
Major recent updates provide peace of mind, including a new roof in 2024 and a Carrier furnace and air conditioner in 2025. The exterior was freshly painted in 2026, adding to the home’s curb appeal and long-term value.
Additional features include an electric vehicle charger, participation in DTE’s preferred rate Smart Charge program, and an electric fence. The property offers a great balance of indoor and outdoor living with room to enjoy the yard while still being conveniently located near everyday amenities.
Property Details
Price:
$500,000
MLS #:
20261051960
Status:
Pending
Beds:
4
Baths:
3
Type:
Single Family
Subtype:
SingleFamilyResidence
Subdivision:
HILLSBOROUGH
Neighborhood:
area02172wixom
Listed Date:
Jul 9, 2026
Finished Sq Ft:
3,146
Year Built:
1997
See this Listing
Schools
School District:
WalledLake
Interior
Above Grade Finished Area
2262
Appliances
Dishwasher, Dryer, FreeStandingGasRange, FreeStandingRefrigerator, Microwave, Washer
Bathrooms
2 Full Bathrooms, 1 Half Bathroom
Below Grade Finished Area
884
Cooling
Ceiling Fans, Central Air, ENERGYSTAR Qualified AC Equipment
Heating
Forced Air, Natural Gas
Interior Features
ProgrammableThermostat
Laundry Features
Gas Dryer Hookup, Laundry Room, Washer Hookup
Levels
Two
Exterior
Architectural Style
Colonial
Attached Garage YN
1
Community Features
Sidewalks
Construction Materials
Brick, Vinyl Siding, Wood Siding
Exterior Features
Lighting
Fencing
Invisible
Garage Spaces
2
Lot Features
CornerLot
Parking Features
TwoCarGarage, Attached, ElectricVehicleChargingStations, DirectAccess, ElectricityinGarage, GarageDoorOpener, GarageFacesSide
Patio And Porch Features
Covered, Patio, Porch
Roof
Asphalt
Security Features
Smoke Detectors
Financial
HOA Fee
$360
HOA Fee Frequency
Annually
HOA Includes
MaintenanceGrounds
HOA Phone
Taxes
$5,039
Map
Community
- Address4110 Castlewood Drive Wixom MI
- SubdivisionHILLSBOROUGH
- CityWixom
- CountyOakland
- Zip Code48393
Subdivisions in Wixom
- AMNDP OF DET FIN CO-OP SMR CMP ASSC # 1
- ANTHEM AT TRIBUTE OCCPN 2085
- BIRCH PARK
- BIRCH PARK SUB
- CAMBRIDGE LANE SITE CONDOS
- COLONIAL AT TRIBUTE CONDO OCCPN 1766
- HAMLET VILLAGE OCCPN 843
- HERITAGE AT TRIBUTE
- HERITAGE AT TRIBUTE CONDO OCCPN 1755
- HICKORY HILL GOLF & COUNTRY CLUB
- HIGHGATE ON THE LAKE
- INDIAN WELLSNO 1
- LEGACY AT TRIBUTE CONDO OCCPN 1769
- LIBERTY AT TRIBUTE OCCPN 2139
- LIBERTY/TRIBUTE BLDG 503
- LIBERTY/TRIBUTE BLDG 506
- LIBERTY/TRIBUTE BLDG 510
- LOON LAKE WOODLANDSNO 2
- MAPLE FOREST CONDOS OCCPN 772
- MAPLE FOREST COURTYARDS OCCPN 1078
- NATURES COVE CONDOS
- NORTON CREEK
- OAKLAND COUNTY CONDO PLAN NO 2328 ROMA COURT CONDO
- OAKLAND COUNTY CONDO PLAN NO 2356 CAMBRIDGE LANE SITE CONDO
- PALMER LAKE ESTATES
- ROLEIN
- SMOKLER WIXOMNO 2
- SUBB
- WEST MAPLE GARDENS
- WEXFORD MEWS 2
- WEXFORD MEWS 5
- WILDWOODNO 1
- WIXOM INDUST PARK
Market Summary
Current real estate data for Single Family in Wixom as of Jul 16, 2026
22
Single Family Listed
82
Avg DOM
201
Avg $ / SqFt
$497,061
Avg List Price
Property Summary
- Located in the HILLSBOROUGH subdivision, 4110 Castlewood Drive Wixom MI is a Single Family for sale in Wixom, MI, 48393. It is listed for $500,000 and features 4 beds, 3 baths, and has approximately 3,146 square feet of living space, and was originally constructed in 1997. The current price per square foot is $159. The average price per square foot for Single Family listings in Wixom is $201. The average listing price for Single Family in Wixom is $497,061. To schedule a showing of MLS#20261051960 at 4110 Castlewood Drive in Wixom, MI, contact your LoChirco Realty, LLC agent at 586-321-9997.
Similar Listings Nearby

4110 Castlewood Drive
Wixom, MI