

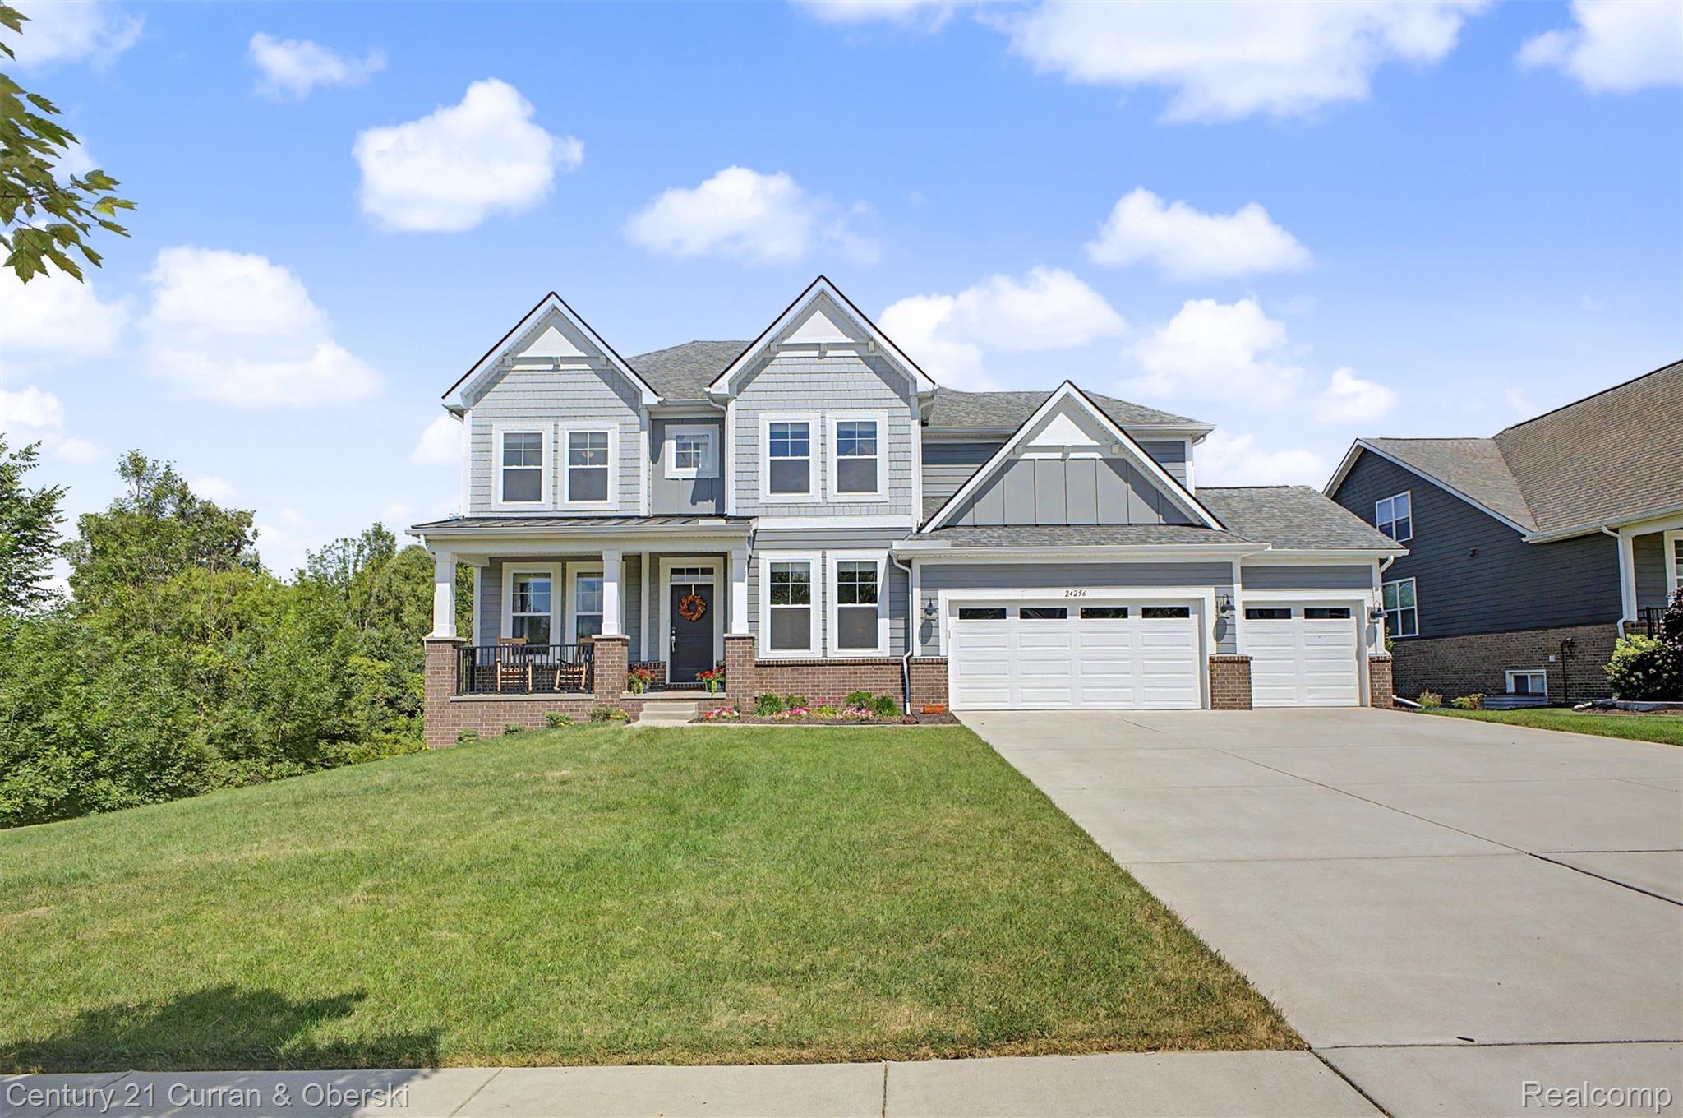
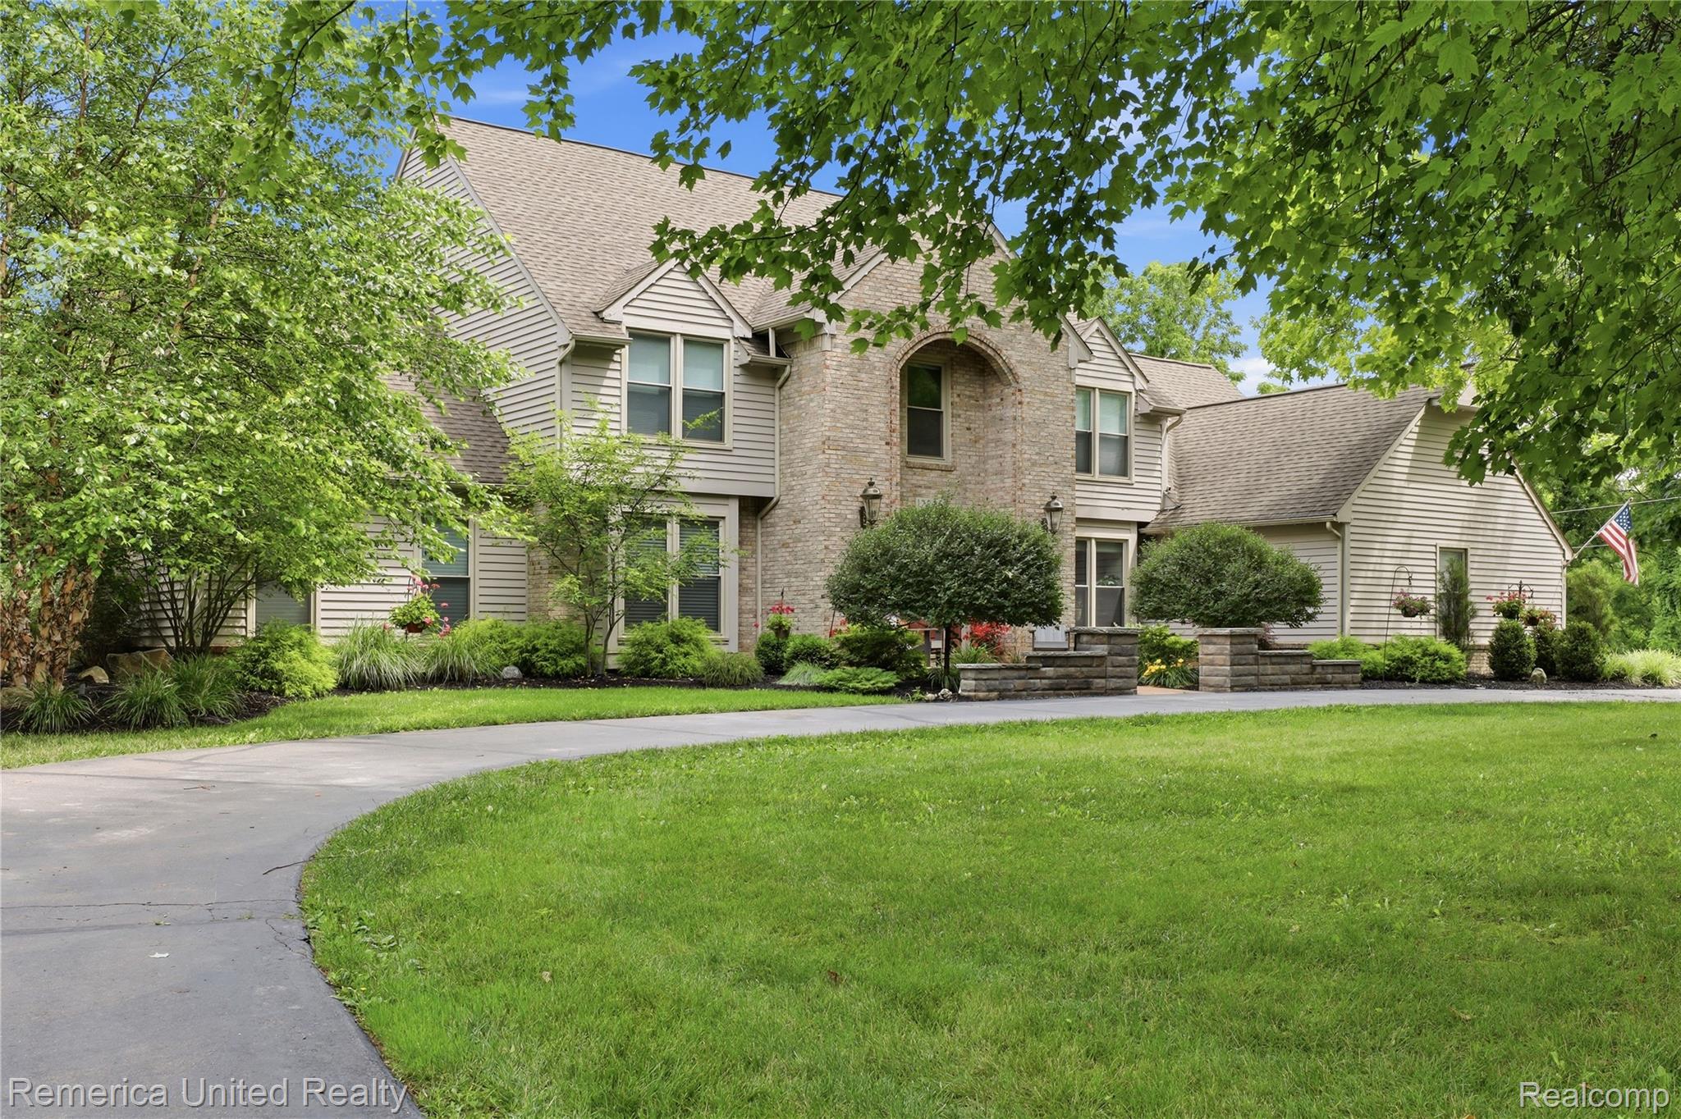
This unique floor plan in Orchards of Lyon offers nearly 4,000 sq ft of finished living space with 3 bedrooms, 3.5 baths, a loft, private office, and a finished walkout basement. Enjoy outdoor living with premium Trex decking and a spacious patio. The open-concept main level features Kona hardwood floors, a 4-foot extended family room with a gas fireplace, and a gourmet kitchen with granite countertops, upgraded cabinetry, stainless steel appliances, a planning center, and a large island. A private office with French doors creates the ideal work-from-home space. Upstairs, the spacious primary suite includes a soaking tub, separate shower, and walk-in closet, complemented by two additional bedrooms, a bright loft, an oversized linen closet, and a dream laundry room with natural light. The finished walkout basement with 8’6″ ceilings adds exceptional living space with a full bath,recreation area, and home theater.EV charging station.Just minutes from parks,golf courses, shopping,dining.Refrigerator in the basement included.
Property Details
Price:
$635,000
MLS #:
81026035094
Status:
Active
Beds:
3
Baths:
4
Type:
Single Family
Subtype:
SingleFamilyResidence
Subdivision:
ORCHARDS OF LYON II
Neighborhood:
area02211lyontwp
Listed Date:
Jul 9, 2026
Finished Sq Ft:
3,913
Total Sq Ft:
4,454
Lot Size:
377,098,920 sqft / 0.20 acres (approx)
Year Built:
2015
See this Listing
Schools
School District:
SouthLyon
Interior
Above Grade Finished Area
2718
Appliances
Dishwasher, Disposal, Dryer, Oven, Refrigerator, Range, TrashCompactor, Washer, WaterSoftenerOwned
Bathrooms
3 Full Bathrooms, 1 Half Bathroom
Below Grade Finished Area
954
Cooling
Ceiling Fans, Central Air
Fireplaces Total
1
Flooring
Carpet, Ceramic Tile, Simulated Wood, Vinyl
Heating
Forced Air, Natural Gas
Interior Features
Pantry
Laundry Features
Gas Dryer Hookup, Laundry Room, Sink, Upper Level, Washer Hookup
Exterior
Architectural Style
Colonial
Association Amenities
Playground
Attached Garage YN
1
Construction Materials
Brick, Vinyl Siding
Exterior Features
Garden
Garage Spaces
2
Lot Features
Sprinklers
Parking Features
Attached, ElectricVehicleChargingStations, Concrete, GarageDoorOpener
Patio And Porch Features
Covered, Deck, Patio, Porch
Roof
Shingle
Security Features
Carbon Monoxide Detectors, Smoke Detectors
Stories
2
Window Features
Insulated Windows, Screens, Storm Windows
Financial
HOA Fee
$815
HOA Fee Frequency
Annually
HOA Includes
Trash
Taxes
$7,347
Map
Community
- Address30169 Macintosh Lane Lyon MI
- SubdivisionORCHARDS OF LYON II
- CityLyon
- CountyOakland
- Zip Code48165
Market Summary
Current real estate data for Single Family in Lyon as of Jul 16, 2026
126
Single Family Listed
73
Avg DOM
222
Avg $ / SqFt
$714,995
Avg List Price
Property Summary
- Located in the ORCHARDS OF LYON II subdivision, 30169 Macintosh Lane Lyon MI is a Single Family for sale in Lyon, MI, 48165. It is listed for $635,000 and features 3 beds, 4 baths, and has approximately 3,913 square feet of living space, and was originally constructed in 2015. The current price per square foot is $162. The average price per square foot for Single Family listings in Lyon is $222. The average listing price for Single Family in Lyon is $714,995. To schedule a showing of MLS#81026035094 at 30169 Macintosh Lane in Lyon, MI, contact your LoChirco Realty, LLC agent at 586-321-9997.
Similar Listings Nearby
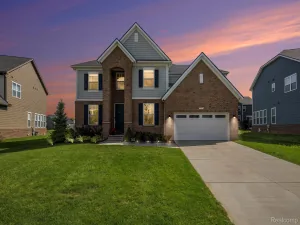


30169 Macintosh Lane
Lyon, MI