
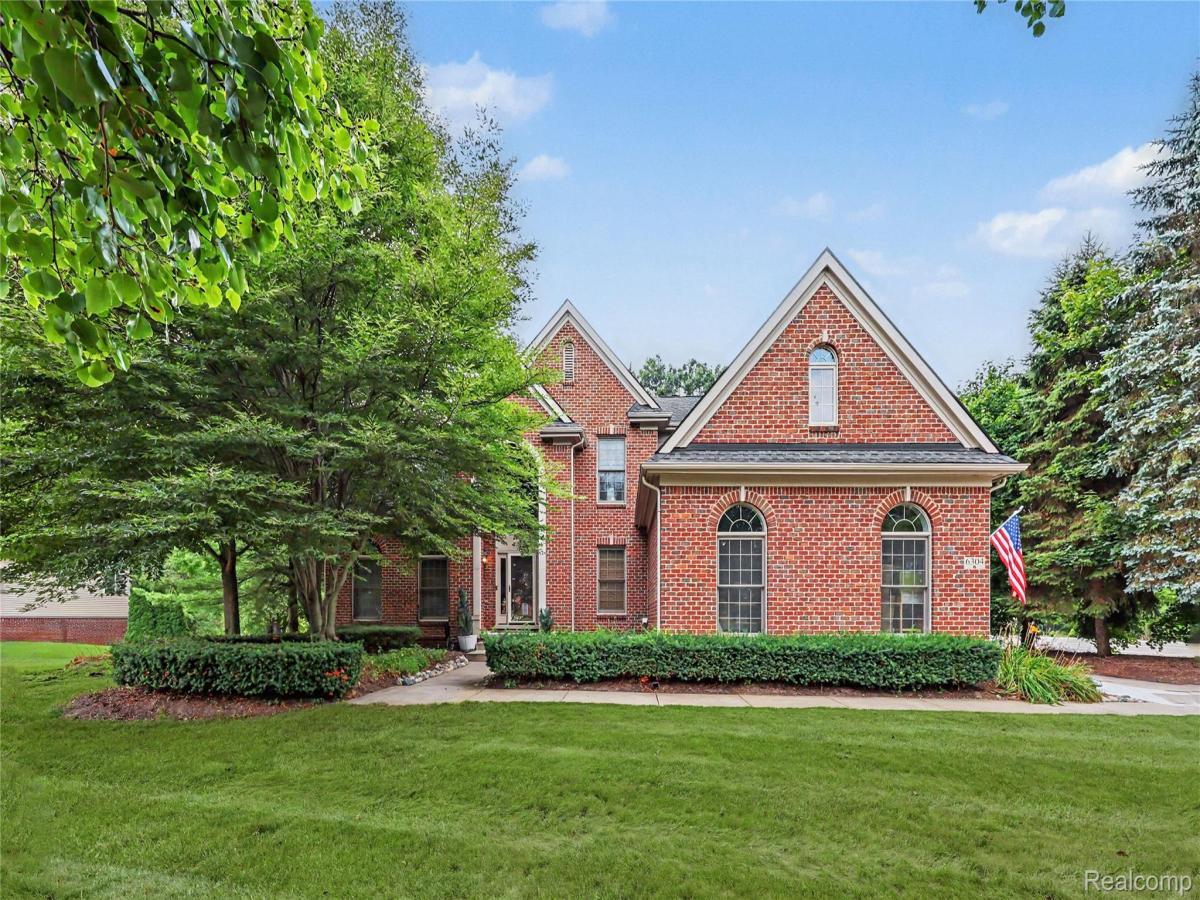
Set on more than half an acre, this impressive 4-bedroom, 3.5-bath home offers an abundance of living space, a versatile floor plan, and a beautiful tree-lined setting. With 4,451 total square feet, there is plenty of room to spread out, entertain, work from home, and enjoy everyday living. The main level features formal living and dining rooms, a comfortable family room, private library/home office, breakfast nook, kitchen, guest bath, and convenient main-floor laundry. Upstairs, you’ll find four spacious bedrooms, including a generous primary suite with its own private ensuite bath. The finished basement adds another level of flexible living space with a family room, two bonus rooms, a full bath, and daylight windows that bring in natural light. Outside, enjoy more than half an acre with a deck overlooking the tree-lined backyard and a patio offering additional space for outdoor dining, entertaining, or simply relaxing. A 3.5-car attached garage provides exceptional room for vehicles, storage, and recreational gear. Convenient access to M-59 puts shopping, dining, recreation, and surrounding communities within easy reach. With abundant space inside and out and a desirable Woods of White Lake location, this home has plenty to offer!
Property Details
Price:
$650,000
MLS #:
20261063596
Status:
Active
Beds:
4
Baths:
4
Type:
Single Family
Subtype:
SingleFamilyResidence
Subdivision:
WOODS OF WHITE LAKE OCCPN 1290
Neighborhood:
area02121whitelaketwp
Listed Date:
Aug 13, 2026
Finished Sq Ft:
4,451
Year Built:
2001
See this Listing
Schools
School District:
HuronValley
Interior
Above Grade Finished Area
2951
Bathrooms
3 Full Bathrooms, 1 Half Bathroom
Below Grade Finished Area
1500
Cooling
Central Air
Heating
Forced Air, Natural Gas
Levels
Two
Exterior
Architectural Style
Colonial
Attached Garage YN
1
Construction Materials
Brick
Garage Spaces
3.5
Parking Features
ThreeandHalfCarGarage, Attached
Patio And Porch Features
Deck
Waterfront Features
Pond
Financial
HOA Fee
$400
HOA Fee Frequency
SemiAnnually
HOA Includes
SnowRemoval
HOA Phone
[email protected] / 248-932-0388
Taxes
$8,671
Map
Community
- Address6304 Pennington Drive Whitelake MI
- SubdivisionWOODS OF WHITE LAKE OCCPN 1290
- CityWhitelake
- CountyOakland
- Zip Code48383
Market Summary
Current real estate data for Single Family in Whitelake as of Oct 03, 2026
109
Single Family Listed
53
Avg DOM
218
Avg $ / SqFt
$490,184
Avg List Price
Property Summary
- Located in the WOODS OF WHITE LAKE OCCPN 1290 subdivision, 6304 Pennington Drive Whitelake MI is a Single Family for sale in Whitelake, MI, 48383. It is listed for $650,000 and features 4 beds, 4 baths, and has approximately 4,451 square feet of living space, and was originally constructed in 2001. The current price per square foot is $146. The average price per square foot for Single Family listings in Whitelake is $218. The average listing price for Single Family in Whitelake is $490,184. To schedule a showing of MLS#20261063596 at 6304 Pennington Drive in Whitelake, MI, contact your LoChirco Realty, LLC agent at 586-321-9997.
Similar Listings Nearby



6304 Pennington Drive
Whitelake, MI