
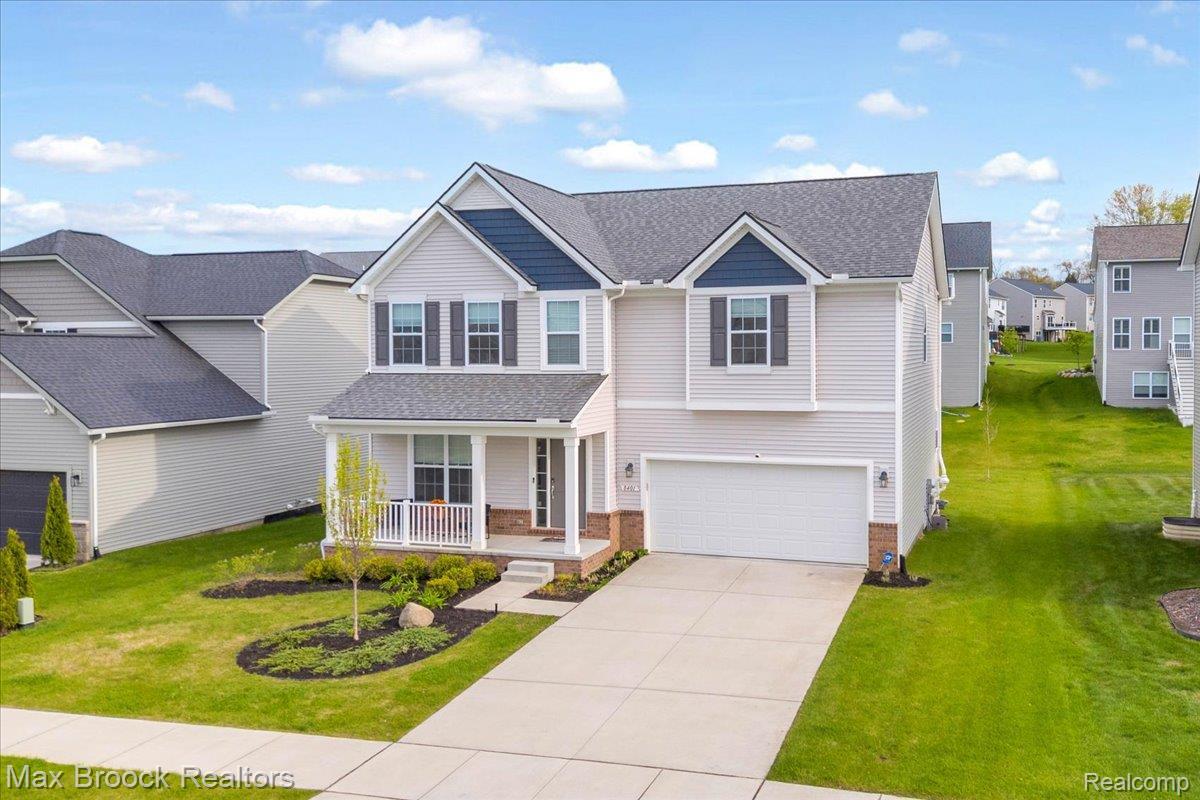
Welcome to this exceptional newer construction home in the highly sought-after Trailside Meadow community in White Lake, offering over 2,700 square feet of beautifully designed living space w/ 4 bedrooms, 2.5 baths, & modern finishes throughout. Only 5 years young, this move-in-ready colonial perfectly blends style, comfort, & functionality with a bright open-concept floor plan filled w/ natural light from expansive windows. The gourmet kitchen is truly the heart of the home, featuring stainless steel appliances, memory refrigerator, a rarely found oversized island, quartz counters, walk-in pantry, abundant cabinetry, coffee bar & spacious dining area ideal for entertaining & everyday living. The inviting family rm centers around a cozy gas fireplace, & wall of windows while a dedicated main floor office w/ double doors for privacy & a custom drop zone off the garage add convenience for today’s lifestyle. Upstairs, you’ll find 4 generously sized bedrooms, a versatile loft perfect for additional living or rec space or could be closed in for a 5th bedroom, convenient second-floor laundry, & a stunning primary suite complete with tray ceiling, large walk-in closet, dual quartz vanities, & a spa-like shower & a soaking tub. Three additional bedrooms, offering flexible space to fit your needs. The full unfinished basement is prepped for a future bathroom, an egress window & is ready for your finishing touches. Outside, enjoy a peaceful backyard retreat. Additional highlights include highspeed internet, recessed lighting, softener advanced, sprinklers & radon mitigation & neighborhood sidewalks & outdoor gym. 1 Year home warranty included. Conveniently located near shopping, dining, lakes, & outdoor recreation, this home is just minutes from Indian Springs Metropark, Highland Rec Area, & Pontiac Lake Rec Area, offering endless opportunities for hiking, biking, kayaking, golf, & year-round enjoyment. Home is N. Facing
Property Details
Price:
$449,900
MLS #:
20261075377
Status:
Pending
Beds:
4
Baths:
3
Type:
Single Family
Subtype:
SingleFamilyResidence
Subdivision:
ESTATES/TRAILSIDE MDW CONDO
Neighborhood:
area02121whitelaketwp
Listed Date:
Sep 17, 2026
Finished Sq Ft:
2,708
Year Built:
2021
See this Listing
Schools
School District:
Waterford
Interior
Above Grade Finished Area
2708
Appliances
Dishwasher, Dryer, FreeStandingGasRange, FreeStandingRefrigerator, Microwave, Washer
Bathrooms
2 Full Bathrooms, 1 Half Bathroom
Cooling
Central Air
Heating
Forced Air, Natural Gas
Interior Features
EntranceFoyer, HighSpeedInternet, ProgrammableThermostat
Laundry Features
Laundry Room
Levels
Two
Exterior
Architectural Style
Colonial
Attached Garage YN
1
Community Features
Fitness Center, Sidewalks
Construction Materials
Brick, Vinyl Siding
Garage Spaces
2
Lot Features
Sprinklers
Parking Features
TwoCarGarage, Attached, GarageDoorOpener
Patio And Porch Features
Covered, Porch
Roof
Asphalt
Window Features
Egress Windows
Financial
HOA Fee
$100
HOA Fee Frequency
Monthly
HOA Includes
MaintenanceGrounds, SnowRemoval
HOA Phone
248-377-9933
Taxes
$7,559
Map
Community
- Address8401 Sharon Drive Whitelake MI
- SubdivisionESTATES/TRAILSIDE MDW CONDO
- CityWhitelake
- CountyOakland
- Zip Code48386
Market Summary
Current real estate data for Single Family in Whitelake as of Oct 14, 2026
104
Single Family Listed
56
Avg DOM
214
Avg $ / SqFt
$464,843
Avg List Price
Property Summary
- Located in the ESTATES/TRAILSIDE MDW CONDO subdivision, 8401 Sharon Drive Whitelake MI is a Single Family for sale in Whitelake, MI, 48386. It is listed for $449,900 and features 4 beds, 3 baths, and has approximately 2,708 square feet of living space, and was originally constructed in 2021. The current price per square foot is $166. The average price per square foot for Single Family listings in Whitelake is $214. The average listing price for Single Family in Whitelake is $464,843. To schedule a showing of MLS#20261075377 at 8401 Sharon Drive in Whitelake, MI, contact your LoChirco Realty, LLC agent at 586-321-9997.
Similar Listings Nearby

8401 Sharon Drive
Whitelake, MI