
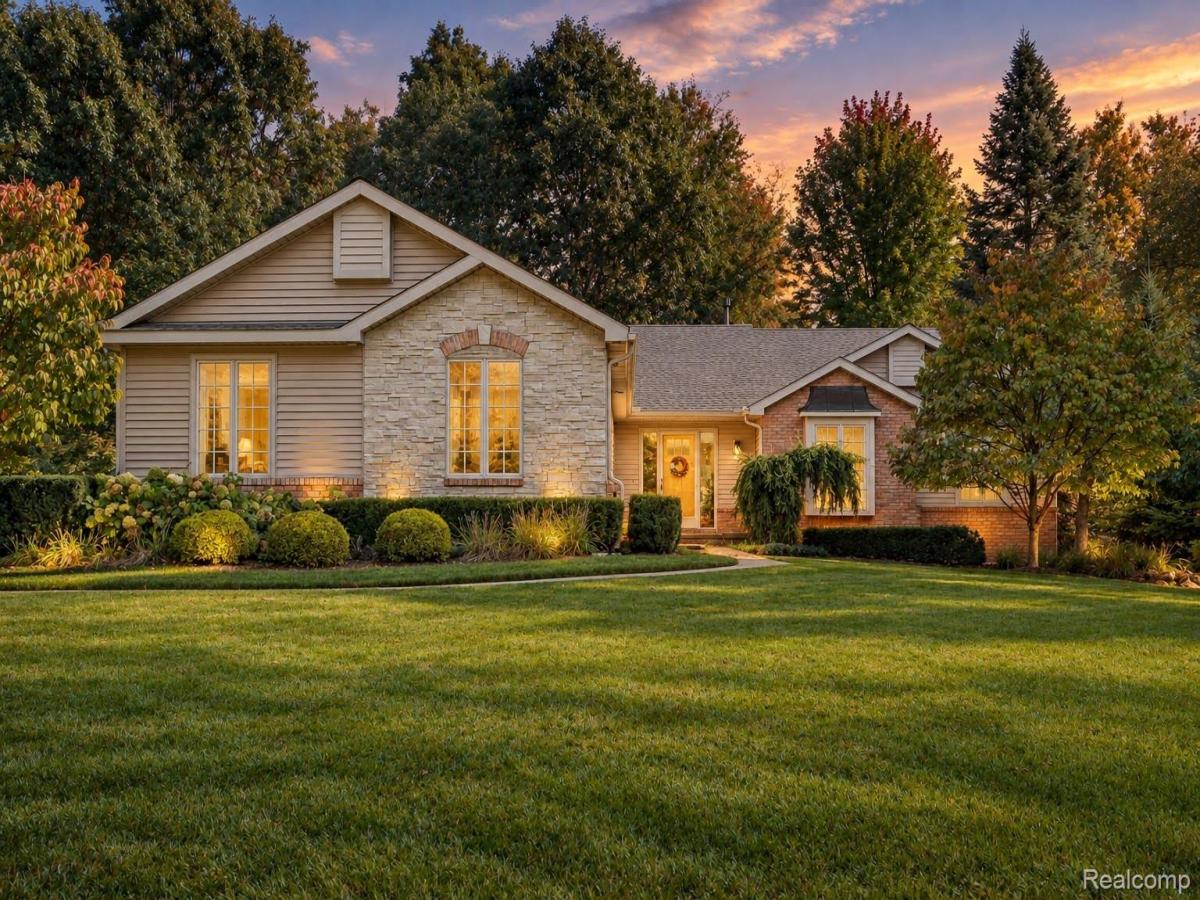
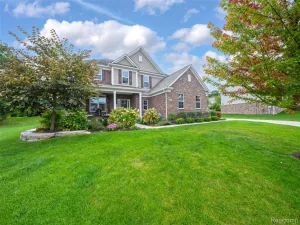
THIS BEAUTIFUL HOME SITS ON A QUIET CUL-DE-SAC IN A NEIGHBORHOOD ABUTTING GREENS LAKE. THREE QUARTERS OF THE FIRST FLOOR IS HADICAP ACCESSIBLE. ALMOST EVERYTHING HAS BEEN REPLACED: WOOD FLOORING AND CARPET ON FIRST FLOOR; ANDERSEN CLAD, CASEMENT WINDOWS W/ SMART GLASS IN 2012; 3RD CAR GARAGE ADDED; INSULATED AND DRYWALLED GARAGES, SIDING ON FRONT AND SIDES, DRIVEWAY, FRONT LANDSCAPING, SPRINKLER SYSTEM, FENCE IN 2017; FIRST FLOOR KITCHEN AND BATHROOMS IN 2018; HE 2 STAGE FURNACE, HE 5 STAGE CENTRAL AIR, HUMIDIFIER, 50 GAL HWH, SUMP PUMP IN 2021; ROOF WITH 50 YEAR WARRANTY AND EJECTOR PUMP IN 2025. BUY WITH CONFIDENCE. YOU WILL APPRECIATE THE PROFESSIONAL LANDSCAPING AND GROOMED WALKING TRAILS. SCHOOLS: SPRINGFIELD PLAINS ELEM, CLARKSTON MIDDLE, CLARKSTON JR HIGH, CLARKSTON HIGH SCHOOL. CLOSE TO SHOPPING, FREEWAYS AND PARKS. ALL SIZES AND MEASUREMENTS ARE APPROXIMATE. BUYERS TO INVESTIGATE ANYTHING THAT IS IMPORTANT TO THEM. SELLER IS A LICENSED REALTOR.
Property Details
Price:
$550,000
MLS #:
20261081796
Status:
Active
Beds:
3
Baths:
3
Type:
Single Family
Subtype:
SingleFamilyResidence
Subdivision:
VILLAGE PARK OCCPN 748
Neighborhood:
area02081independencetwp
Listed Date:
Oct 8, 2026
Finished Sq Ft:
2,707
Year Built:
1993
See this Listing
Schools
School District:
Clarkston
Interior
Above Grade Finished Area
1707
Appliances
BarFridge, Dishwasher, Disposal, Dryer, FreeStandingGasRange, FreeStandingRefrigerator, Humidifier, IceMaker, Microwave, RefrigeratorUnderCounterDrawer, WaterSoftenerOwned
Bathrooms
3 Full Bathrooms
Below Grade Finished Area
1000
Cooling
Ceiling Fans, Central Air
Heating
Forced Air, Natural Gas
Interior Features
EntranceFoyer, HighSpeedInternet, ProgrammableThermostat, WetBar
Laundry Features
Electric Dryer Hookup, Gas Dryer Hookup, Laundry Room, Washer Hookup
Levels
One
Exterior
Accessibility Features
Accessible Bedroom, Accessible Central Living Area, Accessible Closets, Accessible Common Area, Accessible Doors, Accessible Full Bath
Architectural Style
Ranch
Construction Materials
Brick, Vinyl Siding
Exterior Features
Gutter Guard System, Lighting
Fencing
Back Yard
Garage Spaces
3
Lot Features
DeadEndStreet, HillyRavine, Sprinklers
Parking Features
ThreeCarGarage, Attached, DirectAccess, Driveway, ElectricityinGarage, GarageDoorOpener, Oversized, GarageFacesSide
Patio And Porch Features
Patio, Porch
Roof
Asphalt
Security Features
Smoke Detectors
Waterfront Features
All Sports Lake, Beach Access
Window Features
Egress Windows
Financial
Taxes
$3,726
Map
Community
- Address5000 Paula AVE Independence MI
- SubdivisionVILLAGE PARK OCCPN 748
- CityIndependence
- CountyOakland
- Zip Code48346
Subdivisions in Independence
Market Summary
Current real estate data for Single Family in Independence as of Oct 14, 2026
94
Single Family Listed
66
Avg DOM
188
Avg $ / SqFt
$653,372
Avg List Price
Property Summary
- Located in the VILLAGE PARK OCCPN 748 subdivision, 5000 Paula AVE Independence MI is a Single Family for sale in Independence, MI, 48346. It is listed for $550,000 and features 3 beds, 3 baths, and has approximately 2,707 square feet of living space, and was originally constructed in 1993. The current price per square foot is $203. The average price per square foot for Single Family listings in Independence is $188. The average listing price for Single Family in Independence is $653,372. To schedule a showing of MLS#20261081796 at 5000 Paula AVE in Independence, MI, contact your LoChirco Realty, LLC agent at 586-321-9997.
Similar Listings Nearby



5000 Paula AVE
Independence, MI